


Description
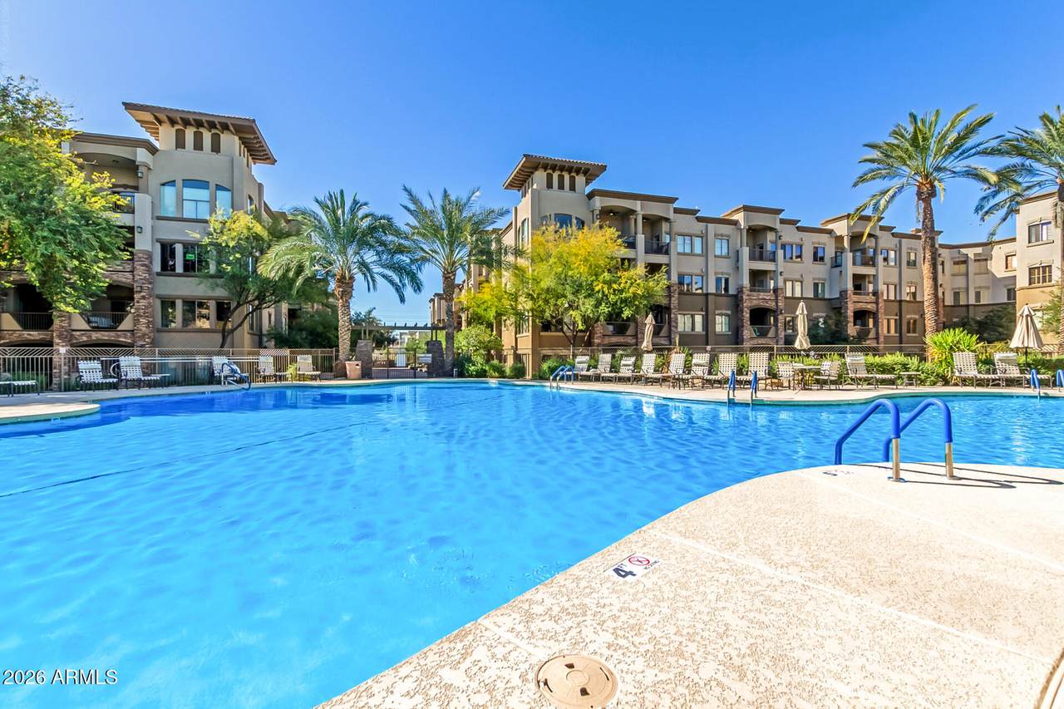
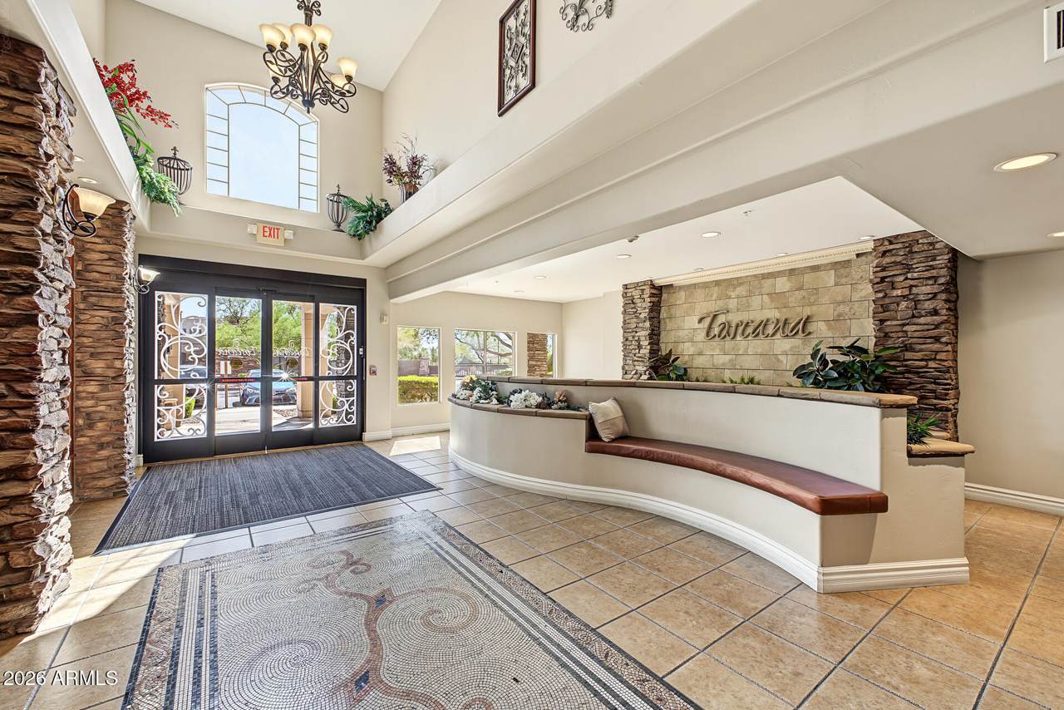
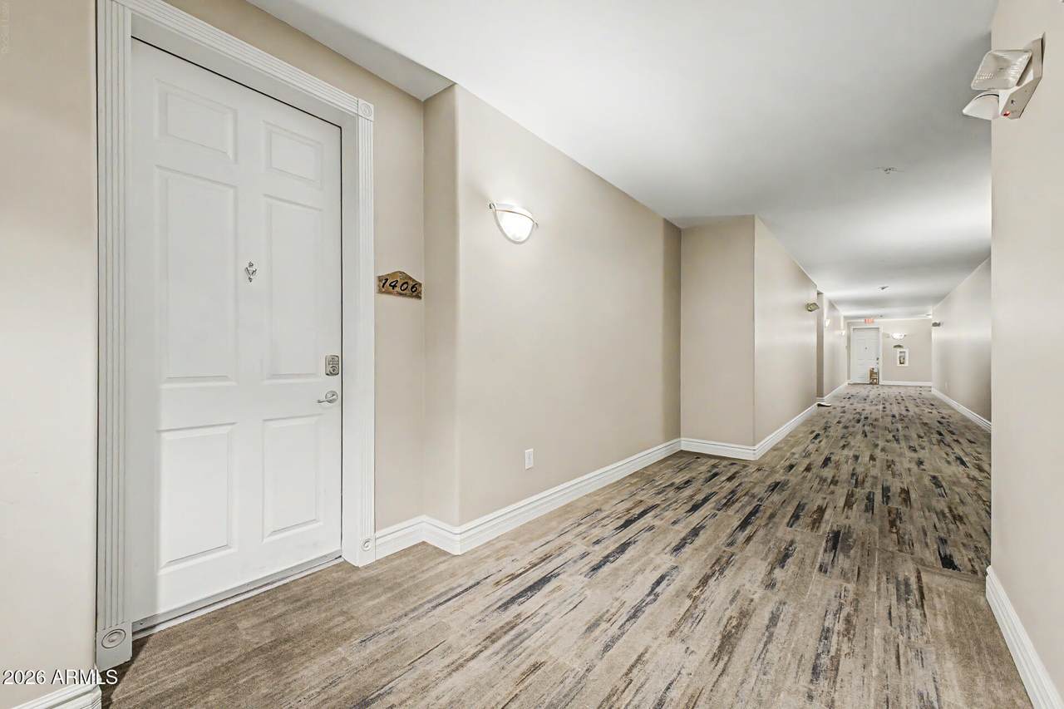
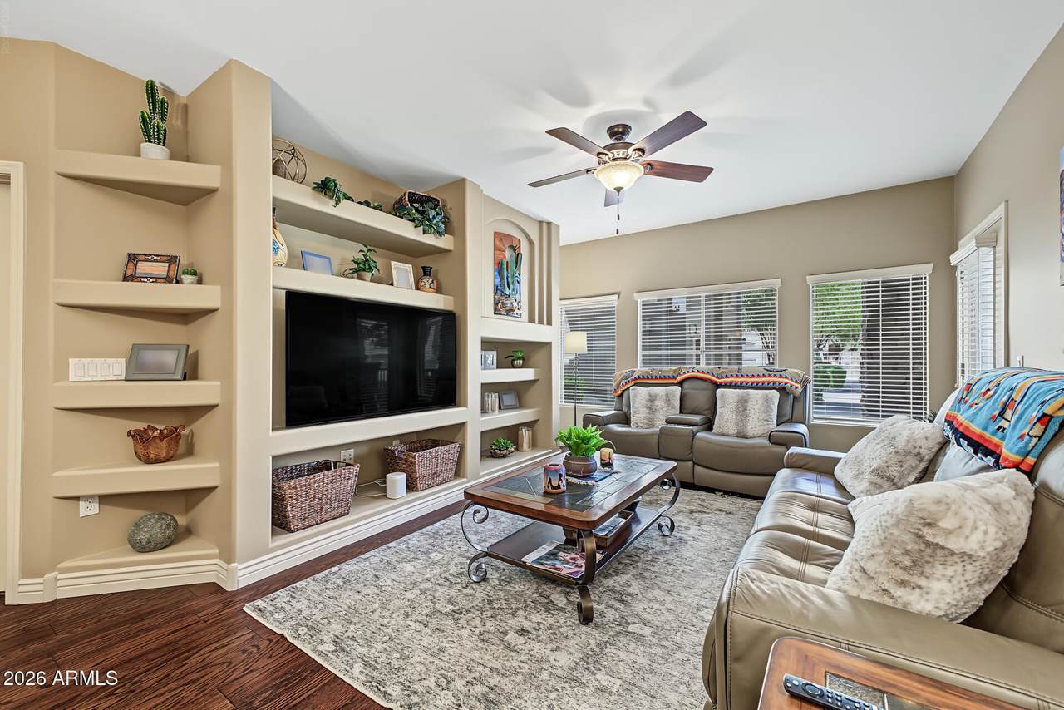
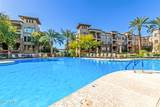
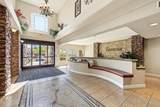
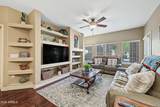
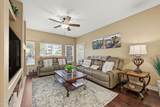
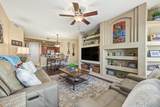
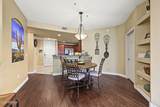
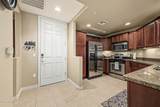
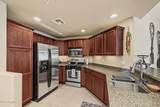
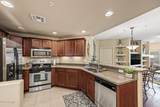
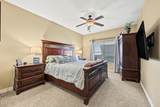
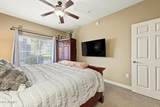
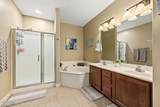
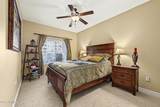
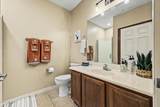
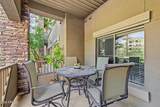
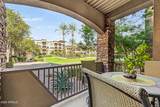
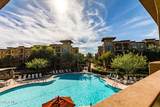
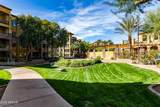
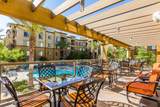
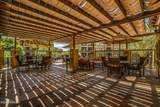
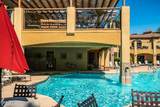
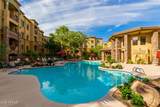
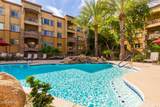
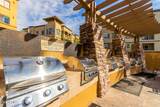
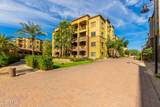
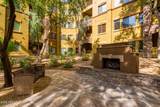
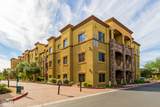
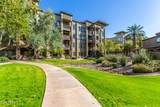
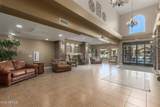
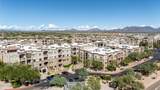
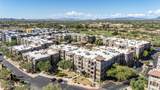
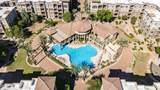
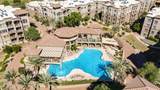
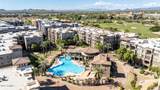
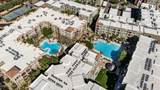
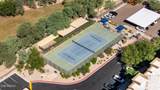
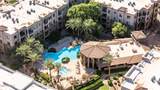
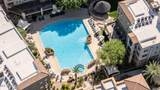
Resort living, a prime ground-level location overlooking the main pool, and the best of Desert Ridge at your doorstep! Ideally positioned in one of Toscana's most desirable buildings, this ground-level residence offers direct views across to the main pool, convenient pool access, and an easy arrival from the building entrance to your front door. Enjoy morning coffee on your covered patio with the resort atmosphere just beyond. Available to purchase fully furnished, this home makes an inviting lock-and-leave winter retreat or a comfortable year-round residence. Inside, high ceilings, a neutral palette, luxury vinyl plank flooring, recently painted ceilings, and updated lighting create a welcoming setting. The kitchen features granite countertops, stainless steel appliances, a gas stove, wood cabinetry with crown molding, a pantry, and a two-tier peninsula with breakfast bar seating. The primary suite offers soft carpeting, a walk-in closet, and an ensuite with dual sinks. A gas dryer adds convenience, with gas bills covered by the HOA. The A/C was serviced and recharged in spring 2025. Toscana brings the vacation lifestyle home with three heated resort-style pools and spas, two fitness centers, steam rooms, and three clubhouses. Lush landscaping, cobblestone pathways, water features, and fireside gathering spaces invite you to relax and connect. Community events, concierge and lifestyle services, 24/7 guard-gated entry, underground parking, and a new guest video intercom system round out the amenities. Located across from High Street and close to Desert Ridge Marketplace, this North Phoenix address near Scottsdale puts dining, shopping, and entertainment within easy reach. Scottsdale Quarter, Kierland Commons, and nearby championship golf courses offer even more ways to enjoy the area. Whether you're seeking a seasonal getaway or an everyday escape, this residence delivers the comfort, convenience, and resort lifestyle that make Toscana so special.
-
2BEDS
-
0.03ACRES
-
2BATHS
-
01/2 BATHS
-
1,246SQFT
-
$336$/SQFT
School Information
Description
Resort living, a prime ground-level location overlooking the main pool, and the best of Desert Ridge at your doorstep! Ideally positioned in one of Toscana's most desirable buildings, this ground-level residence offers direct views across to the main pool, convenient pool access, and an easy arrival from the building entrance to your front door. Enjoy morning coffee on your covered patio with the resort atmosphere just beyond. Available to purchase fully furnished, this home makes an inviting lock-and-leave winter retreat or a comfortable year-round residence. Inside, high ceilings, a neutral palette, luxury vinyl plank flooring, recently painted ceilings, and updated lighting create a welcoming setting. The kitchen features granite countertops, stainless steel appliances, a gas stove, wood cabinetry with crown molding, a pantry, and a two-tier peninsula with breakfast bar seating. The primary suite offers soft carpeting, a walk-in closet, and an ensuite with dual sinks. A gas dryer adds convenience, with gas bills covered by the HOA. The A/C was serviced and recharged in spring 2025. Toscana brings the vacation lifestyle home with three heated resort-style pools and spas, two fitness centers, steam rooms, and three clubhouses. Lush landscaping, cobblestone pathways, water features, and fireside gathering spaces invite you to relax and connect. Community events, concierge and lifestyle services, 24/7 guard-gated entry, underground parking, and a new guest video intercom system round out the amenities. Located across from High Street and close to Desert Ridge Marketplace, this North Phoenix address near Scottsdale puts dining, shopping, and entertainment within easy reach. Scottsdale Quarter, Kierland Commons, and nearby championship golf courses offer even more ways to enjoy the area. Whether you're seeking a seasonal getaway or an everyday escape, this residence delivers the comfort, convenience, and resort lifestyle that make Toscana so special.
 © 2026 Arizona Regional Multiple Listing Service, Inc. All rights reserved. All information should be verified by the recipient and none is guaranteed as accurate by ARMLS. The ARMLS logo indicates a property listed by a real estate brokerage other than Jonny West Real Estate. | Keller Williams Realty Phoenix. Data last updated 2026-10-14T00:13:06.313.