














Skip To Content

5406 E Charleston Avenue

Scottsdale, AZ 85254
  • $1,500,000
  • STATUS: Active
  • ON SITE: 16 Days
  • MLS #: 7086242
Open House
UPDATED: 204 min ago
$1,500,000
  • 5
    BEDS
  • 0.23
    ACRES
  • 2
    BATHS
  • 1
    1/2 BATHS
  • 3,045
    SQFT
  • $493
    $/SQFT
Neighborhood:
Type:
Single-Family Home
Built:
1989
County:
Area:

School Information

Elementary School:
Middle School:
High School:

Description

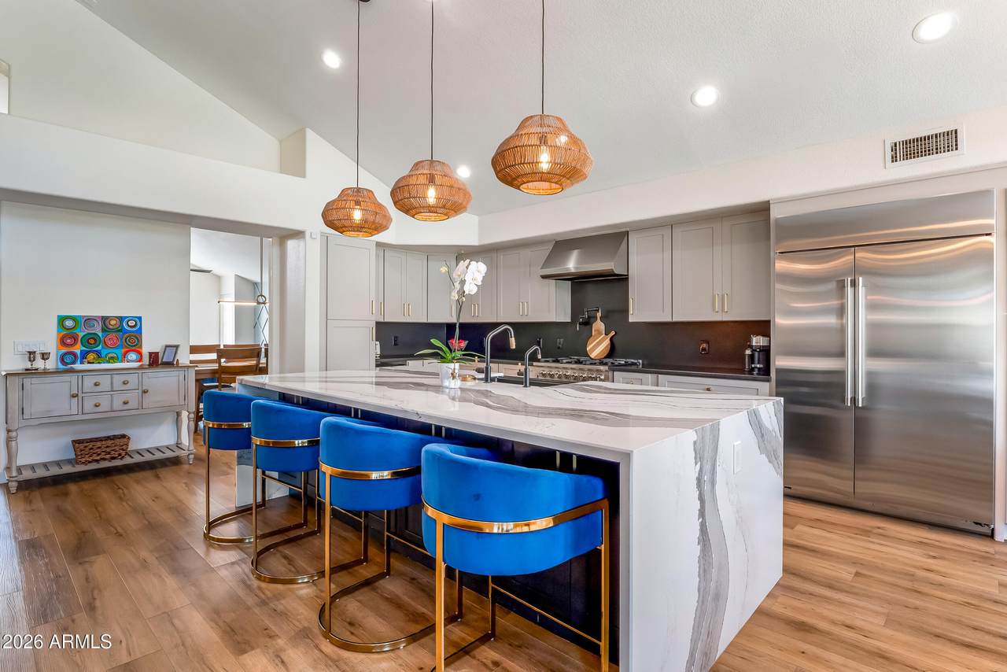
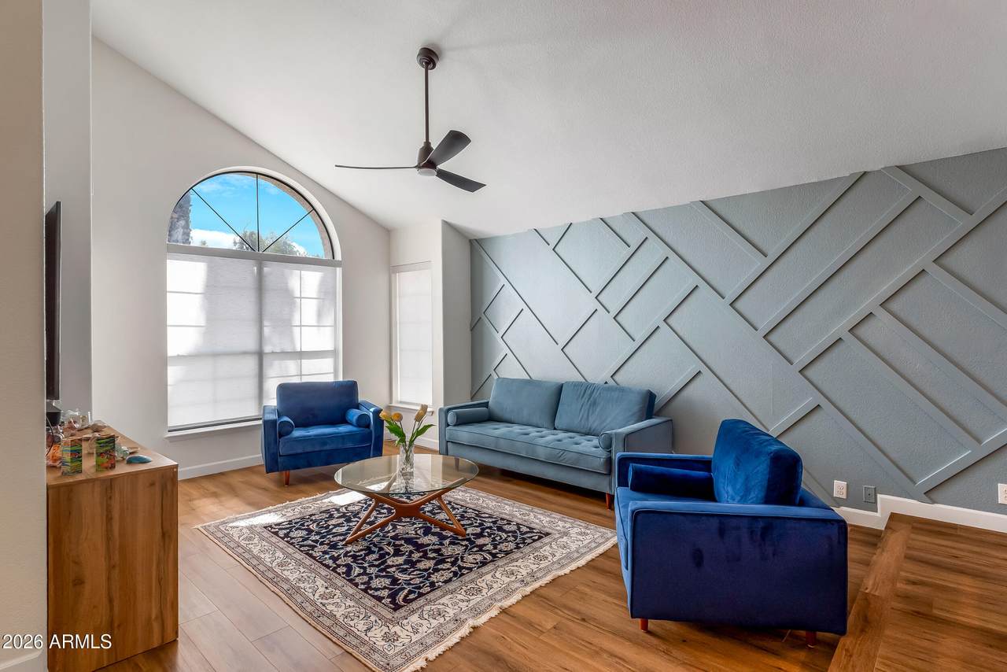
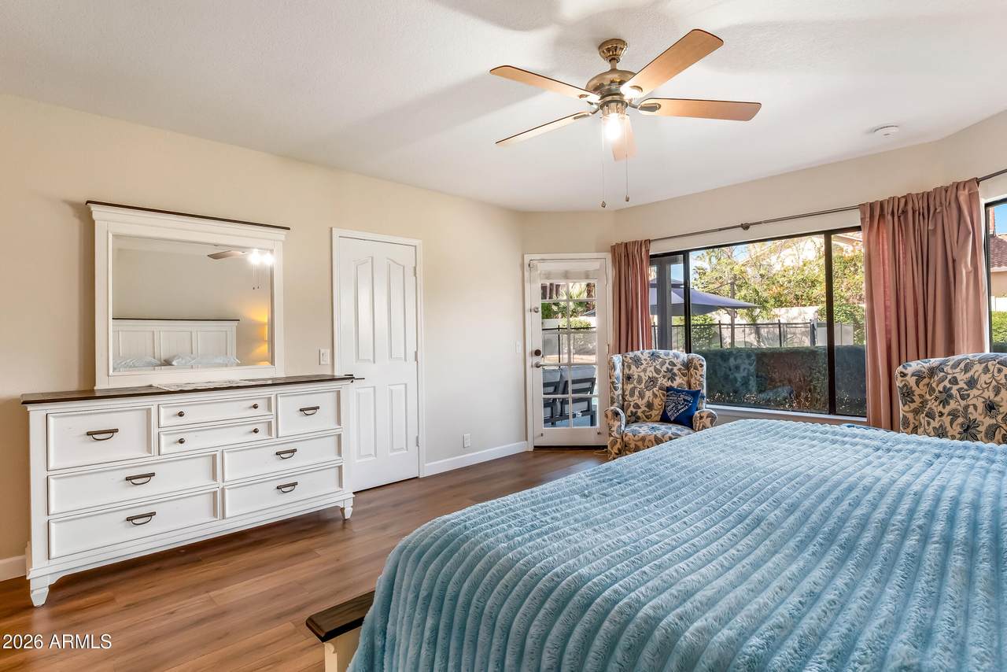
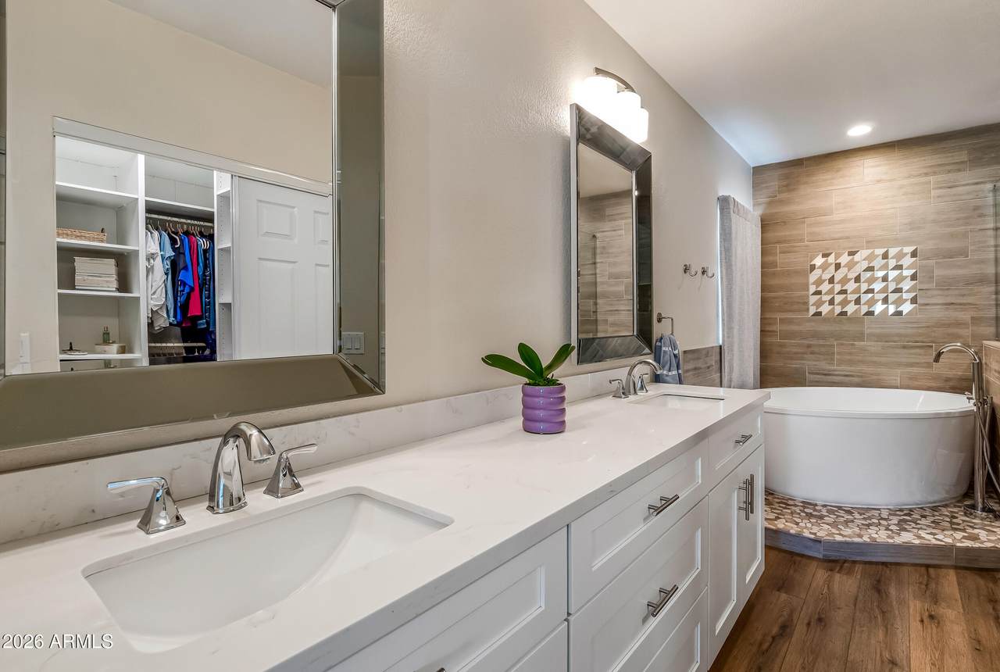
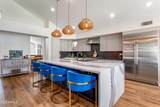
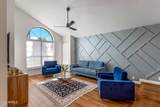
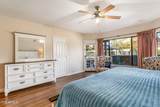
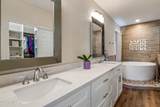
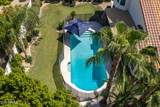
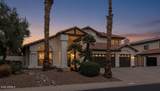
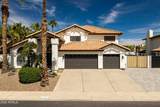
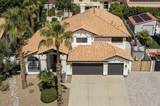
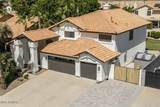
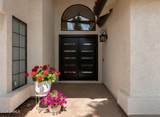
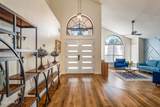
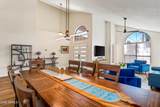
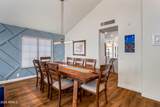
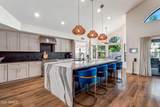
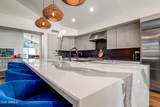
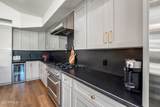
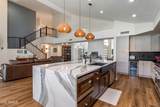
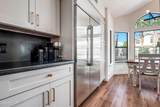
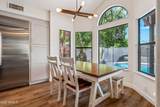
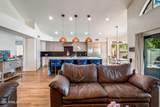
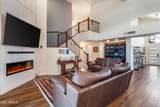
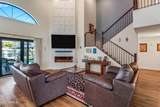
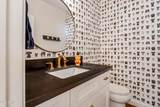
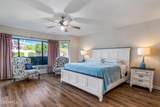
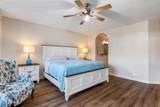
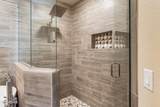
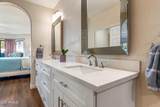
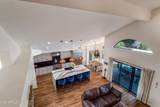
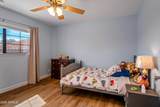
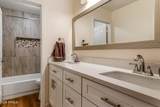
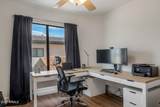
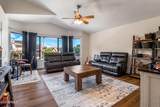
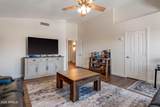
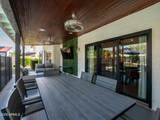
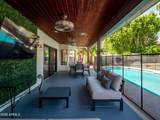
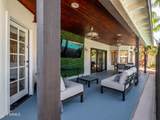
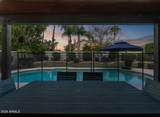
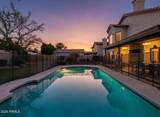
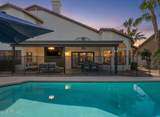
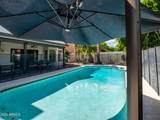
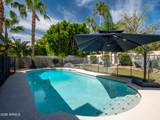
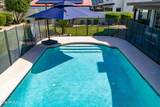
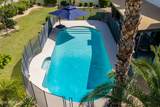
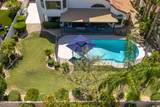
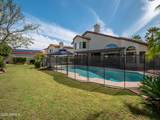
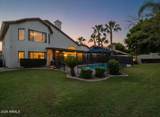
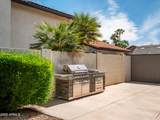
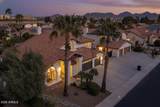
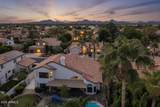
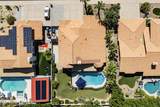
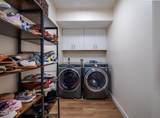
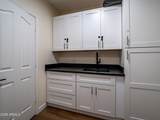
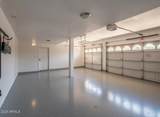
A must-see 3,045-square-foot, beautifully remodeled 5-bedroom, 2.5-bath home with high-end custom finishes throughout, all set on a generous 0.23-acre lot. This is a rare opportunity to own a residence in the highly sought-after, quiet neighborhood of Arabian Views in the coveted 85254 ZIP code. This exceptional home features a fully renovated kitchen with quartzite countertops, custom shaker cabinetry, a large waterfall island, gas range, stainless steel appliances, and a wine refrigerator. Soaring ceilings and abundant natural light create a bright, open feel throughout the home. The main level offers separate living and family rooms, a convenient half bath, a full laundry room, and a spacious primary suite with two walk-in closets, private patio access, and a beautifully updated bathroom. Upstairs, you'll find four full bedrooms, a full bathroom, generous storage, and plenty of flexible space for guests, work, or play. Step outside to your private backyard oasis, complete with a large, covered patio, sparkling play pool, lush real grass, and mature landscaping--ideal for relaxing or entertaining. The home also features a 3-car garage, RV gate, and NO HOA! Perfectly, positioned just minutes from High Street, Desert Ridge, Whole Foods, new Sprouts, Scottsdale Quarter, Mayo Clinic, excellent schools, and convenient freeway access, this home combines style, space, privacy, and an unbeatable location.

Monthly Payment Calculator


Arizona Regional MLS logo© 2026 Arizona Regional Multiple Listing Service, Inc. All rights reserved. All information should be verified by the recipient and none is guaranteed as accurate by ARMLS. The ARMLS logo indicates a property listed by a real estate brokerage other than Jonny West Real Estate. | Keller Williams Realty Phoenix. Data last updated 2026-10-15T00:14:07.17.
www.purchaseaz.com/homes/181614617
Print Image

5406 E Charleston Avenue Scottsdale, AZ 85254

  • Price: $1,500,000
  • Status: Active
  • On Site: 16 Days
  • Updated: 204 min ago
  • MLS #: 7086242
5
Beds
2
Baths
1
½ Baths
0.23
Acres
3,045
SQFT
$493
$/SQFT
1989
Built
Neighborhood:
Arabian Views
County:
Maricopa
Area:
Scottsdale
Elementary School:
Copper Canyon Elementary School
Middle School:
Explorer Middle School
High School:
Pinnacle High School
Property Description
A must-see 3,045-square-foot, beautifully remodeled 5-bedroom, 2.5-bath home with high-end custom finishes throughout, all set on a generous 0.23-acre lot. This is a rare opportunity to own a residence in the highly sought-after, quiet neighborhood of Arabian Views in the coveted 85254 ZIP code. This exceptional home features a fully renovated kitchen with quartzite countertops, custom shaker cabinetry, a large waterfall island, gas range, stainless steel appliances, and a wine refrigerator. Soaring ceilings and abundant natural light create a bright, open feel throughout the home. The main level offers separate living and family rooms, a convenient half bath, a full laundry room, and a spacious primary suite with two walk-in closets, private patio access, and a beautifully updated bathroom. Upstairs, you'll find four full bedrooms, a full bathroom, generous storage, and plenty of flexible space for guests, work, or play. Step outside to your private backyard oasis, complete with a large, covered patio, sparkling play pool, lush real grass, and mature landscaping--ideal for relaxing or entertaining. The home also features a 3-car garage, RV gate, and NO HOA! Perfectly, positioned just minutes from High Street, Desert Ridge, Whole Foods, new Sprouts, Scottsdale Quarter, Mayo Clinic, excellent schools, and convenient freeway access, this home combines style, space, privacy, and an unbeatable location.
Exterior Features

Architectural Style Ranch Attached Garage YN No Carport Spaces 0 Construction Materials StuccoWood Frame Covered Spaces 3 Exterior Features PlaygroundStorage Fencing Block Horse Amenities [] Horse YN No Lot Features North/South ExposureSprinklers In RearSprinklers In FrontDesert FrontGravel/Stone FrontGravel/Stone BackGrass BackAuto Timer H2O FrontAuto Timer H2O Back Open Parking Spaces 3 Other Structures Shed(s) Parking Features RV GatedGarage Door OpenerElectric Vehicle Charging Station(s) Pool Features Variable Speed PumpDiving PoolFenced Pool Private YN Yes Road Responsibility [] Road Surface Type [] Roof Tile Spa Features None View []

Interior Features

Additional Bedroom Walk In Closet Yes Basement [] Basement YN No Bedrooms Plus 5 Common Walls [] Cooling Central AirCeiling Fan(s)Programmable Thmstat Cooling YN Yes Family Room Yes Fireplace Features Family RoomGas Fireplace YN Yes Formal Dining Yes Great Room Yes Heating Natural Gas Heating YN Yes Interior Features Quartz CountertopsHigh Speed InternetDouble VanityMaster DownstairsBreakfast Bar9+ Flat CeilingsVaulted Ceiling(s)Kitchen IslandFull Bth Master BdrmSeparate Shwr & Tub Laundry Features InsideGas Dryer HookupOtherEngy Star (See Rmks) Master Bedroom Downstairs Yes Master Bedroom Split Yes Master Bedroom Walk In Closet Yes Plumbing Dual Flush Toilet Yes Plumbing Gas Hot Water Heater Yes Plumbing Low Flow Fixtures Yes Separate Bedroom Exit Yes Separate Den Office YN No Window Features Dual Pane

Property Features

Accessibility Features [] Association Fee Includes No Fees Association YN No Auction No Builder Name Unknown Cap Improvement Impact Fee2 0 Capmprovement Impact Fee 0 City Services Yes Community Features Near Bus StopBiking/Walking Path Community Pool YN No Current Financing [] Disclosures Agency Discl ReqSeller Discl Avail Flood Zone No Flooring Vinyl Green Energy Efficient [] Green Water Conservation Low-Flow Fixtures Land Lease YN No Listing Terms VA LoanCashConventional North South Exposure Yes Ownership Fee Simple Ownership Fractional YN No PADFee YN2 No Possible Use [] Property Attached YN No Property Condition [] Property Sub Type Single Family Residence Rec Center Fee YN No Rec Center Fee2 YN No Security Features Security System Owned Sewer Public Sewer Special Listing Conditions N/A Special Listing Conditions None Yes Tax Annual Amount 3493 Tax Year 2025 Total Monthly Fee 0 Unit Style Two Levels Yes Utilities [] Water Source Public

Arizona Regional MLS logo Listing provided by Berkshire Hathaway HomeServices Arizona Properties: 480-473-4900. .


Arizona Regional MLS logo© 2026 Arizona Regional Multiple Listing Service, Inc. All rights reserved. All information should be verified by the recipient and none is guaranteed as accurate by ARMLS. The ARMLS logo indicates a property listed by a real estate brokerage other than Jonny West Real Estate. | Keller Williams Realty Phoenix. Data last updated 2026-10-15T00:14:07.17.
 
https://bt-photos.global.ssl.fastly.net/armls/1280_boomver_1_7086242-2.jpg https://bt-photos.global.ssl.fastly.net/armls/1280_boomver_1_7086242-2.jpg https://bt-photos.global.ssl.fastly.net/armls/1280_boomver_1_7086242-2.jpg
Logo
Jonny West Real Estate. | Keller Williams Realty Phoenix
3920 S Rural Rd Suite 110
Tempe AZ, 85282