Skip To Content

5509 E Decatur Street

Mesa, AZ 85205
  • $399,900
  • STATUS: Active
  • ON SITE: 16 Days
  • MLS #: 7086984
UPDATED: 64 min ago
$399,900
  • 2
    BEDS
  • 0.17
    ACRES
  • 2
    BATHS
  • 0
    1/2 BATHS
  • 1,500
    SQFT
  • $267
    $/SQFT
Neighborhood:
Type:
Single-Family Home
Built:
1965
County:
Area:

School Information

Elementary School:
Middle School:
High School:

Description

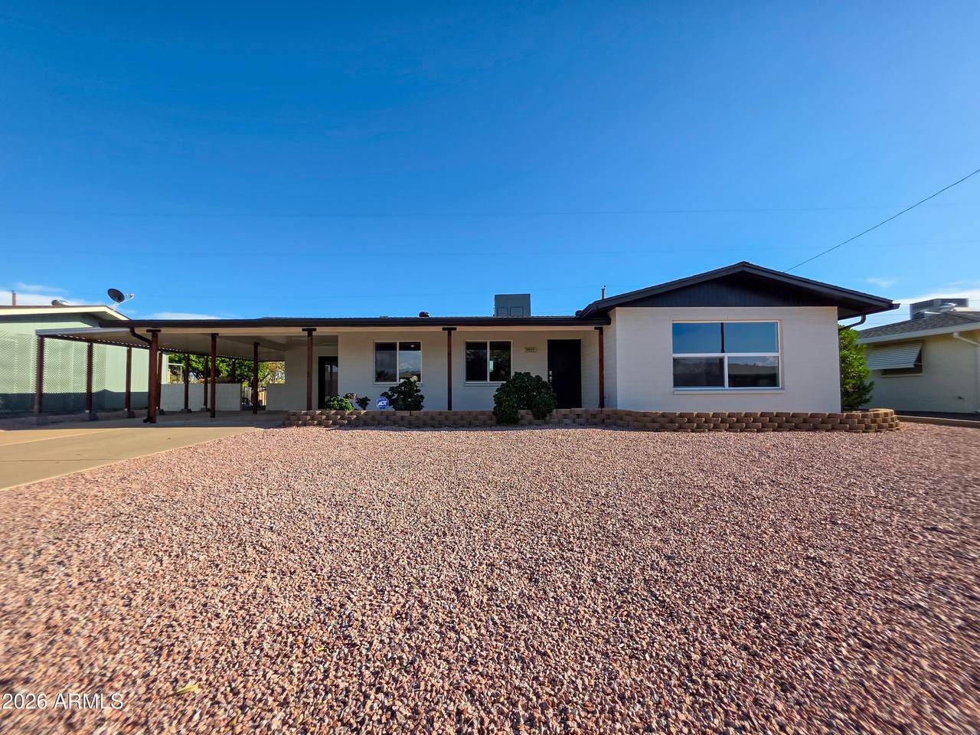
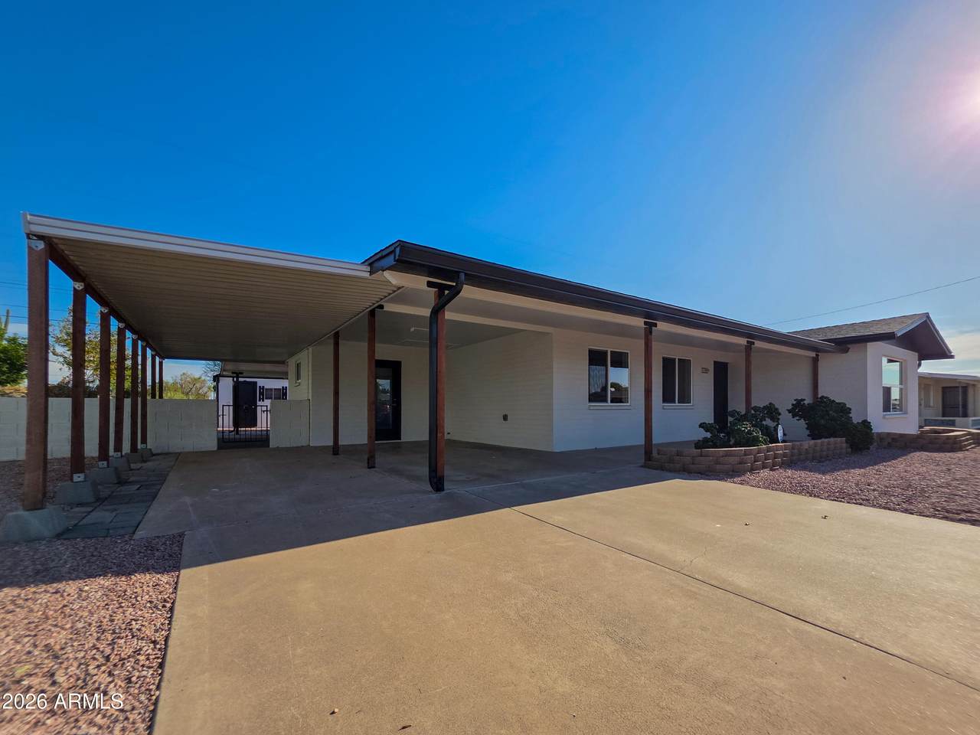
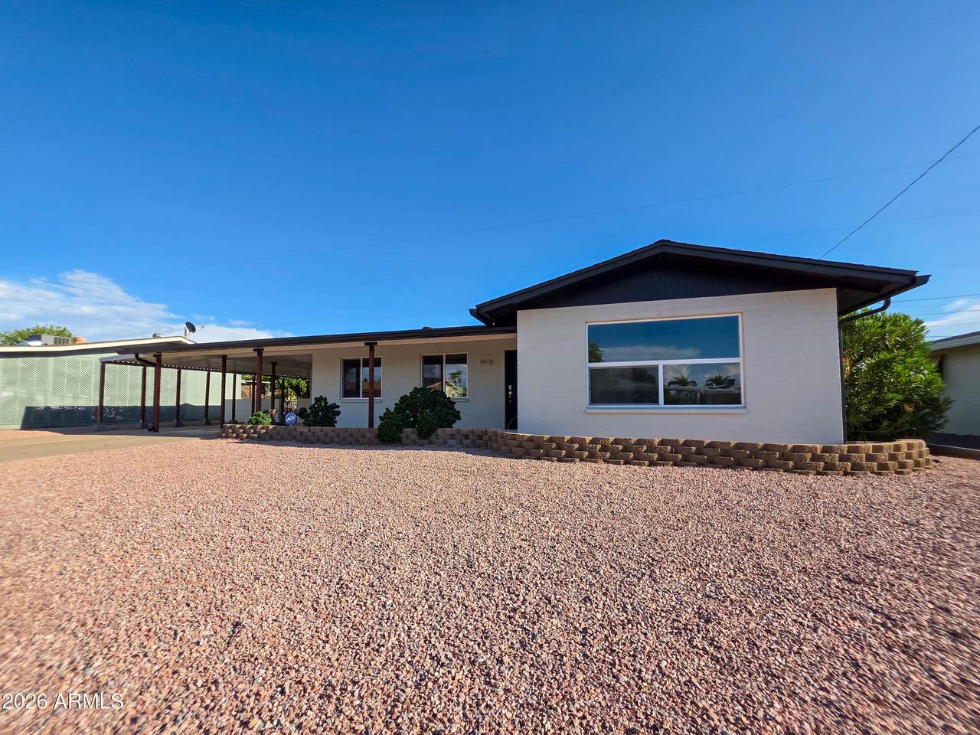
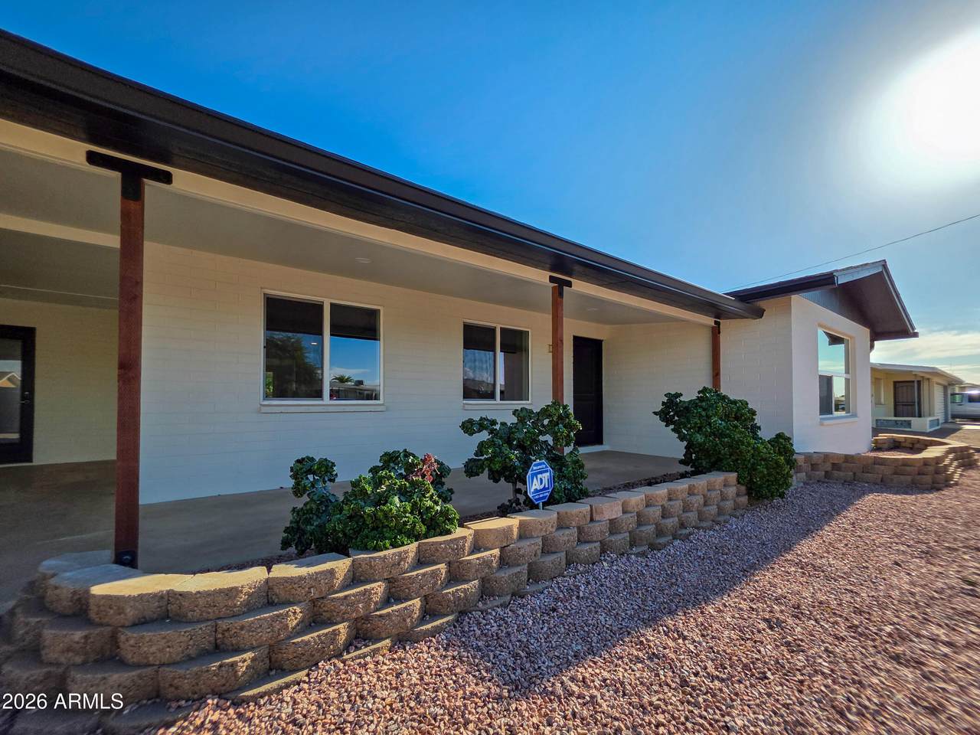
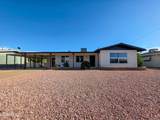
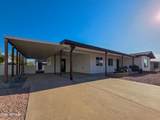
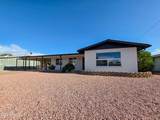
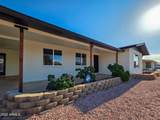
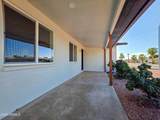
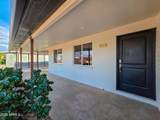
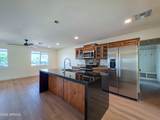
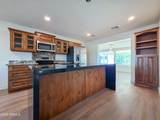
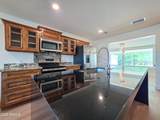
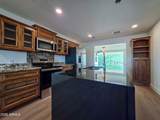
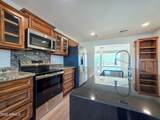
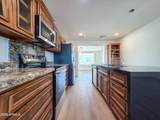
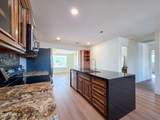
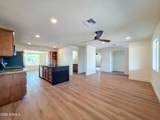
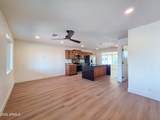
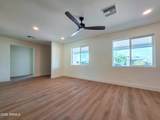
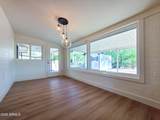
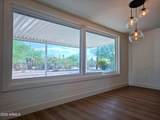
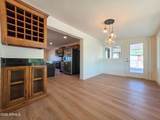
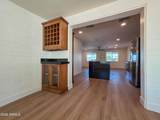
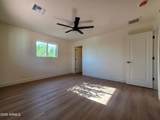
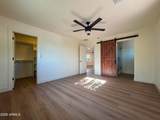
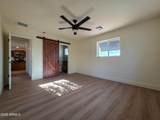
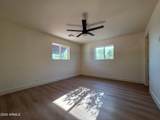
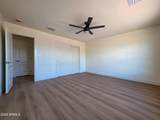
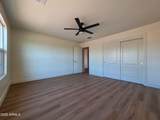
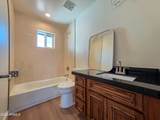
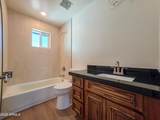
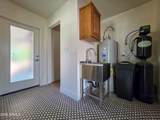
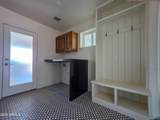
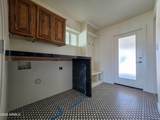
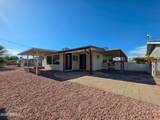
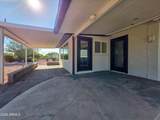
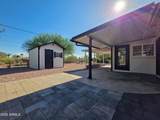
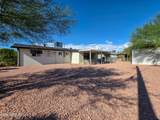
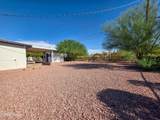
Extensively remodeled home featuring fresh interior and exterior paint throughout and an impressive list of updates. Major improvements include all-new...plumbing and sewer lines to the septic system, electrical, drywall, windows and doors, insulation, HVAC and ducting, exterior support posts, and updated landscaping. The enclosed laundry room is thoughtfully equipped with a new water heater, water softener, and durable granite countertop over the washer and dryer area, providing convenient space for folding clothes, storage, or additional workspace. Numerous additional updates have been completed throughout the home. Tesla solar panels were removed during installation of the new roof and can be reinstalled. The solar system has been paid in full.

Monthly Payment Calculator


Arizona Regional MLS logo© 2026 Arizona Regional Multiple Listing Service, Inc. All rights reserved. All information should be verified by the recipient and none is guaranteed as accurate by ARMLS. The ARMLS logo indicates a property listed by a real estate brokerage other than Jonny West Real Estate. | Keller Williams Realty Phoenix. Data last updated 2026-10-17T00:13:35.427.
www.purchaseaz.com/homes/181669738
Print Image

5509 E Decatur Street Mesa, AZ 85205

  • Price: $399,900
  • Status: Active
  • On Site: 16 Days
  • Updated: 64 min ago
  • MLS #: 7086984
2
Beds
2
Baths
0
½ Baths
0.17
Acres
1,500
SQFT
$267
$/SQFT
1965
Built
Neighborhood:
Dreamland Villa 7
County:
Maricopa
Area:
Mesa
Elementary School:
Adult
Middle School:
Adult
High School:
Adult
Property Description
Extensively remodeled home featuring fresh interior and exterior paint throughout and an impressive list of updates. Major improvements include all-new...plumbing and sewer lines to the septic system, electrical, drywall, windows and doors, insulation, HVAC and ducting, exterior support posts, and updated landscaping. The enclosed laundry room is thoughtfully equipped with a new water heater, water softener, and durable granite countertop over the washer and dryer area, providing convenient space for folding clothes, storage, or additional workspace. Numerous additional updates have been completed throughout the home. Tesla solar panels were removed during installation of the new roof and can be reinstalled. The solar system has been paid in full.
Exterior Features

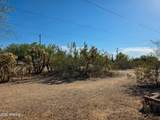
Architectural Style Ranch Attached Garage YN No Carport Spaces 2 Construction Materials PaintedBlockBrick Covered Spaces 2 Exterior Features Rain GuttersStorage Fencing Back YardChain Link Horse Amenities [] Horse YN No Lot Features Gravel/Stone FrontGravel/Stone Back Open Parking Spaces 2 Other Structures Workshop Parking Features Attached Carport Pool Features [] Pool Private YN No Road Responsibility City Maintained Road Road Surface Type Asphalt Roof Composition Separate Workshop Yes Spa Features None View Desert

Interior Features

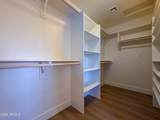
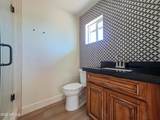
Basement [] Basement YN No Bedrooms Plus 2 Common Walls [] Cooling Central AirCeiling Fan(s)ENERGY STAR Qualified EquipmentProgrammable ThmstatSee RemarksWindow/Wall Unit Cooling YN Yes Fireplace Features [] Fireplace YN No Formal Dining Yes Heating Electric Heating YN Yes Interior Features High Speed InternetGranite CountersKitchen Island3/4 Bath Master Bdrm Laundry Features InsideWshr/Dry HookUp Only Master Bedroom Walk In Closet Yes Plumbing Electric Hot Water Heater Yes Separate Den Office YN No Window Features ScreensDual PaneENERGY STAR Qualified WindowsVinyl Frame

Property Features

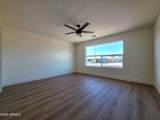
Accessibility Features Mltpl Entries/ExitsAccessible Hallway(s) Association Fee 270 Association Fee Frequency Annually Association Fee Includes Maintenance Grounds Association YN Yes Auction No Builder Name Farnswoth Capmprovement Impact Fee 0 City Services Yes Community Features Biking/Walking Path Community Pool YN No Current Financing ConventionalNon Assumable Disclosures Agency Discl ReqSeller Discl Avail Flood Zone No Flooring Laminate Green Energy Efficient [] Green Water Conservation [] Land Lease YN No Listing Terms VA LoanCashConventionalFHA Other Fees Description HOA is for use of the clubhouseyou can opt out. Other Fees HOA 0 Ownership Fee Simple Ownership Fractional YN No PADFee YN2 No Possible Use [] Prepaid Association Fees HOA 0 Property Attached YN No Property Condition [] Property Sub Type Single Family Residence Rec Center Fee YN No Rec Center Fee2 YN No Security Features [] Sewer Septic in & Cnctd Special Assessment HOA No Special Listing Conditions Age Restricted (See Remarks) Special Listing Conditions Age Restricted Yes Tax Annual Amount 1072 Tax Year 2025 Total Monthly Fee 22.5 Utilities [] Water Source Public

Arizona Regional MLS logo Listing provided by Desert Glow Realty: 623-742-6464. .


Arizona Regional MLS logo© 2026 Arizona Regional Multiple Listing Service, Inc. All rights reserved. All information should be verified by the recipient and none is guaranteed as accurate by ARMLS. The ARMLS logo indicates a property listed by a real estate brokerage other than Jonny West Real Estate. | Keller Williams Realty Phoenix. Data last updated 2026-10-17T00:13:35.427.
 
https://bt-photos.global.ssl.fastly.net/armls/1280_boomver_1_7086984-2.jpg https://bt-photos.global.ssl.fastly.net/armls/1280_boomver_1_7086984-2.jpg https://bt-photos.global.ssl.fastly.net/armls/1280_boomver_1_7086984-2.jpg
Logo
Jonny West Real Estate. | Keller Williams Realty Phoenix
3920 S Rural Rd Suite 110
Tempe AZ, 85282