
Skip To Content

5514 N 176TH Lane

Litchfield Park, AZ 85340
  • $430,000
  • STATUS: Active
  • ON SITE: 21 Days
  • MLS #: 7083707
$430,000
  • 3
    BEDS
  • 0.11
    ACRES
  • 2
    BATHS
  • 1
    1/2 BATHS
  • 2,059
    SQFT
  • $209
    $/SQFT
Neighborhood:
Type:
Single-Family Home
Built:
2024
County:

School Information

Elementary School:
Middle School:
High School:

Description

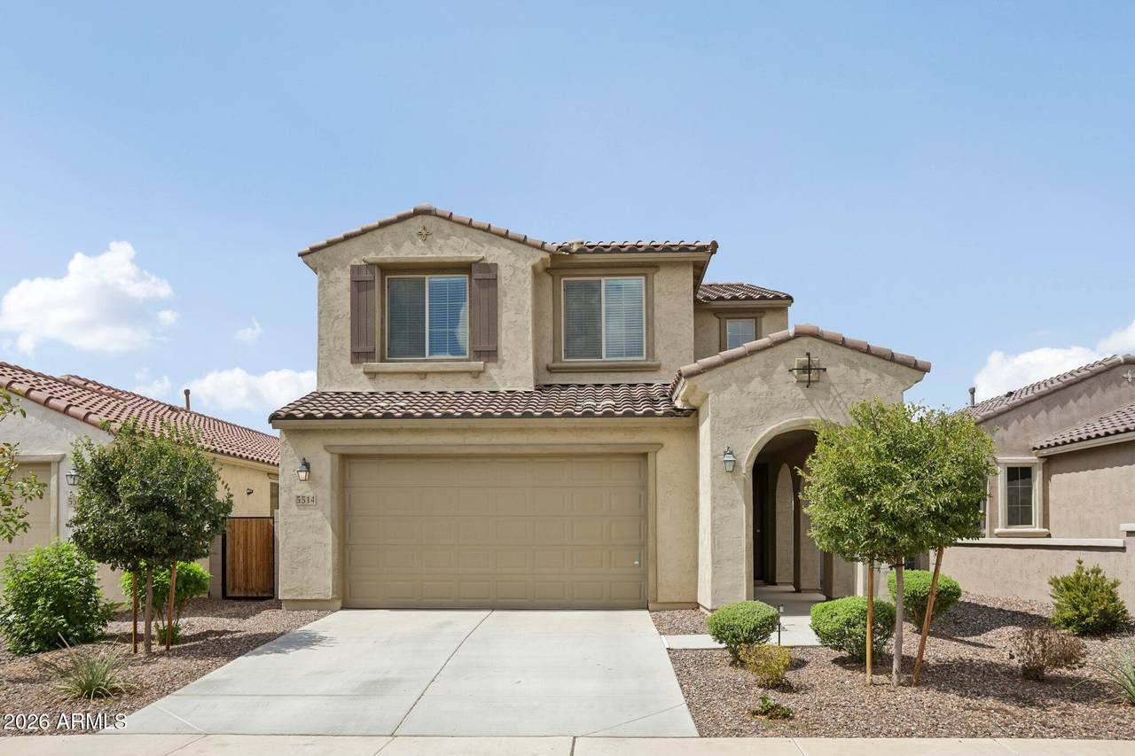
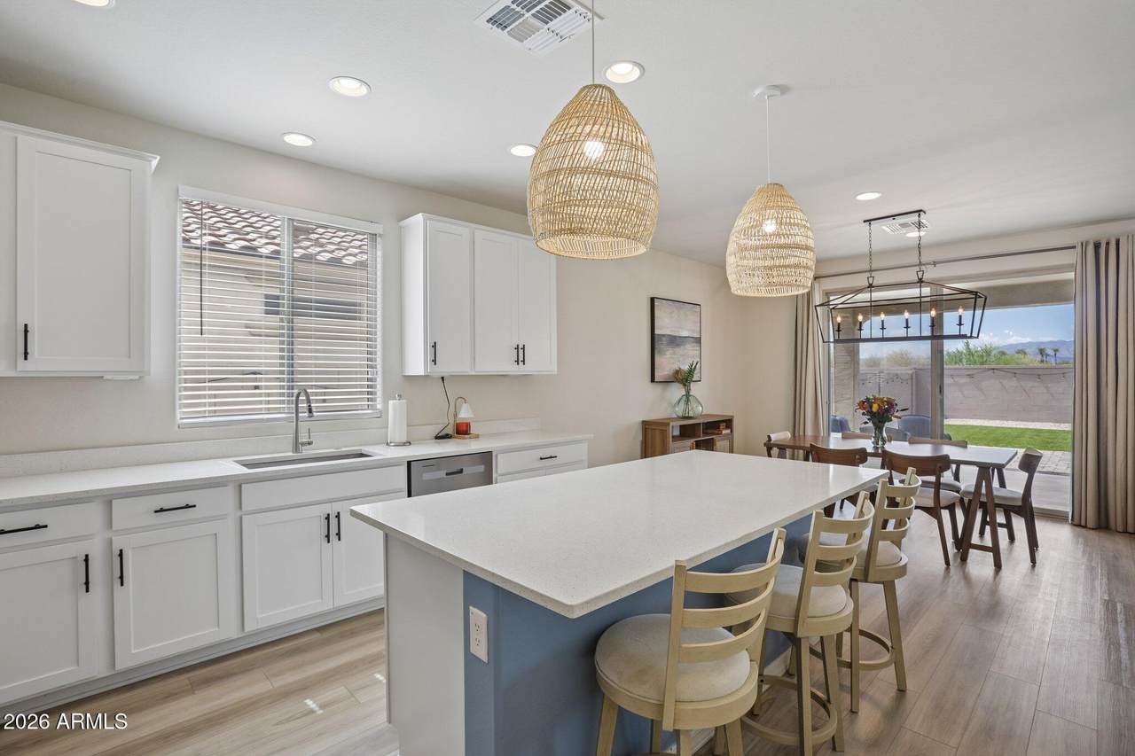
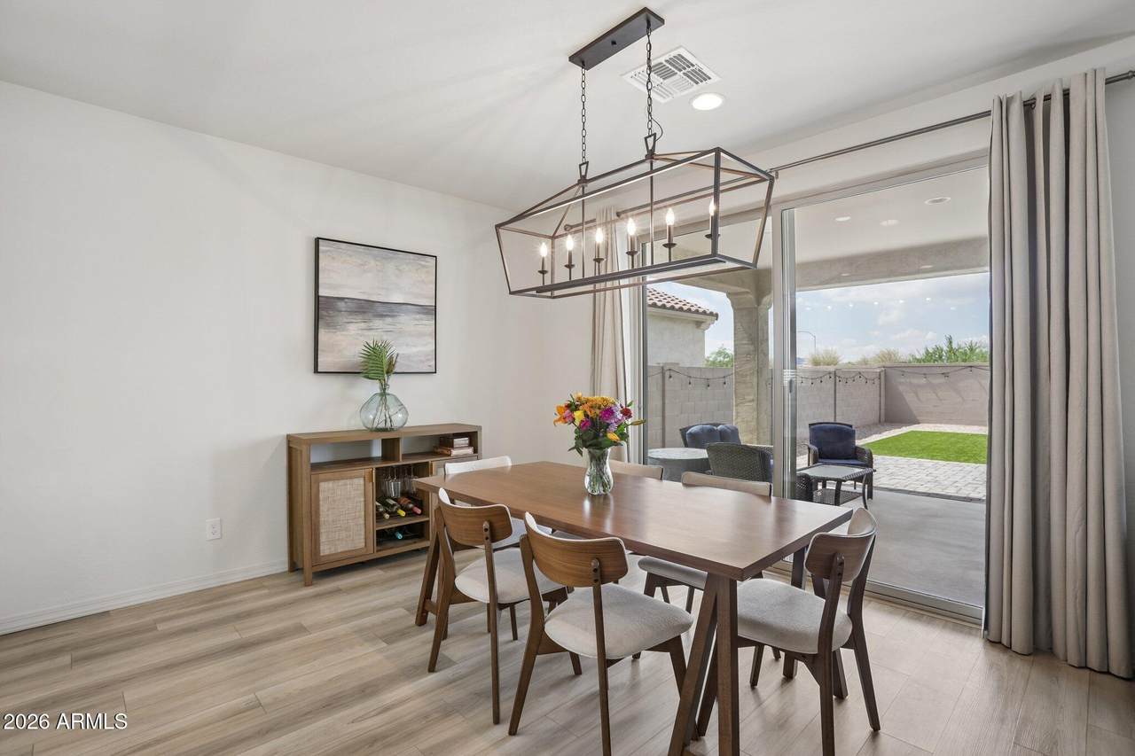
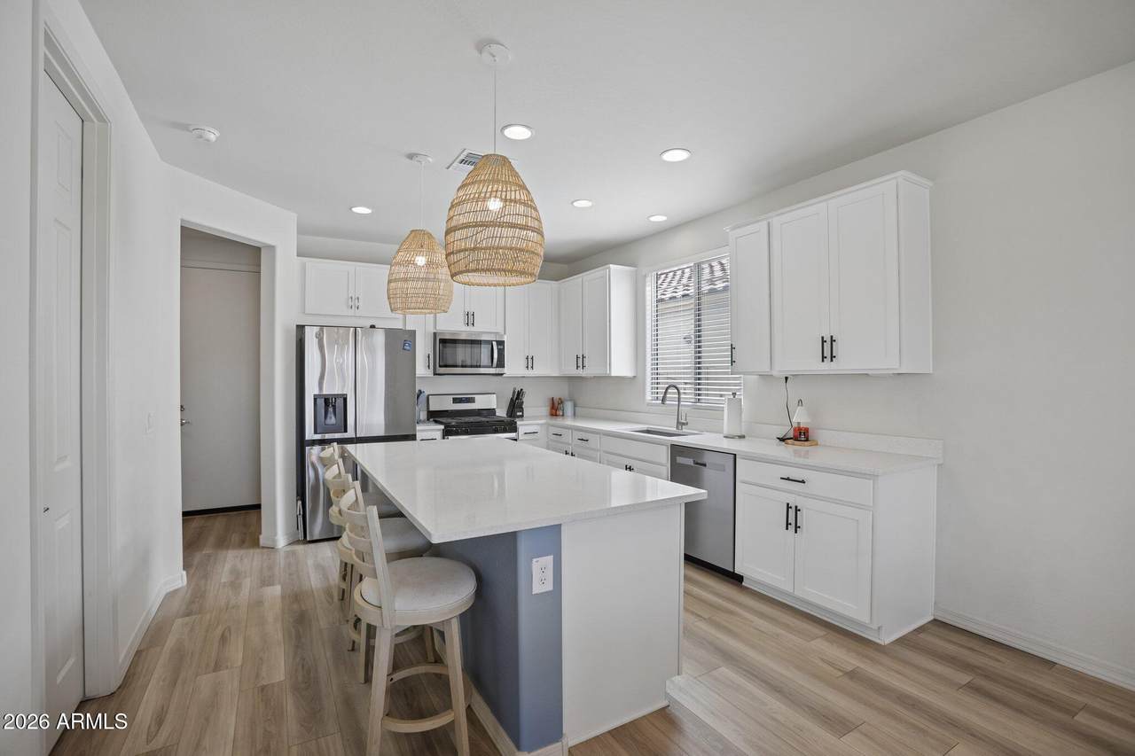
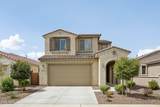
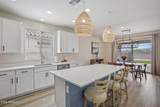
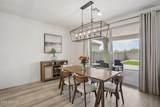
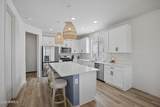
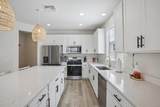
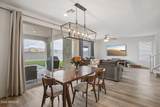
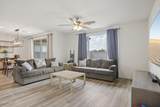
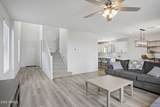
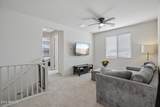
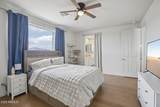
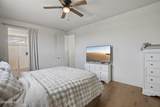
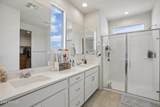
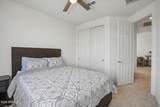
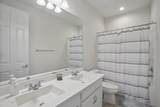
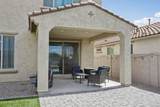
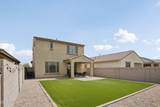
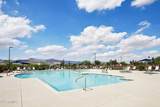
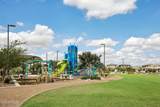
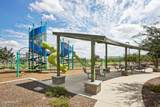
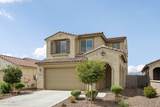
Almost new & thoughtfully upgraded! This 2024 Pulte Camelia offers the feel of a new home without the wait, with approximately $10K already invested in backyard turf & pavers. Ideally located just steps from the community pool, playground & ramada, this home features mountain views & desirable Litchfield School District schools. The main level offers LVP flooring, powder bath & an upgraded kitchen with 42'' white cabinets, quartz counters, large island, walk-in pantry & pendant lighting. Upstairs, the open-railed loft adds flexible living space, while the primary suite features mountain views, dual sinks, walk-in shower & large walk-in closet. Two additional bedrooms, dual-sink guest bath & upstairs laundry complete this thoughtful layout.

Monthly Payment Calculator


Arizona Regional MLS logo© 2026 Arizona Regional Multiple Listing Service, Inc. All rights reserved. All information should be verified by the recipient and none is guaranteed as accurate by ARMLS. The ARMLS logo indicates a property listed by a real estate brokerage other than Jonny West Real Estate. | Keller Williams Realty Phoenix. Data last updated 2026-10-14T00:13:06.313.
www.purchaseaz.com/homes/181457100
Print Image

5514 N 176TH Lane Litchfield Park, AZ 85340

  • Price: $430,000
  • Status: Active
  • On Site: 21 Days
  • MLS #: 7083707
3
Beds
2
Baths
1
½ Baths
0.11
Acres
2,059
SQFT
$209
$/SQFT
2024
Built
Neighborhood:
Allen Ranches Parcel F
County:
Maricopa
Area:
Litchfield Park
Elementary School:
Mabel Padgett Elementary School
Middle School:
Verrado Middle School
High School:
Verrado High School
Property Description
Almost new & thoughtfully upgraded! This 2024 Pulte Camelia offers the feel of a new home without the wait, with approximately $10K already invested in backyard turf & pavers. Ideally located just steps from the community pool, playground & ramada, this home features mountain views & desirable Litchfield School District schools. The main level offers LVP flooring, powder bath & an upgraded kitchen with 42'' white cabinets, quartz counters, large island, walk-in pantry & pendant lighting. Upstairs, the open-railed loft adds flexible living space, while the primary suite features mountain views, dual sinks, walk-in shower & large walk-in closet. Two additional bedrooms, dual-sink guest bath & upstairs laundry complete this thoughtful layout.
Exterior Features

Architectural Style Spanish Carport Spaces 0 Construction Materials StuccoWood Frame Covered Spaces 2 Exterior Features [] Fencing Block Horse Amenities [] Horse YN No Lot Features East/West ExposureDesert FrontSynthetic Grass Back Open Parking Spaces 2 Other Structures [] Parking Features [] Pool Features [] Pool Private YN No Road Responsibility City Maintained Road Road Surface Type Paved Roof Tile Spa Features None View Mountain(s)

Interior Features

Basement [] Basement YN No Bedrooms Plus 4 Common Walls [] Cooling Central Air Cooling YN Yes Fireplace Features [] Fireplace YN No Great Room Yes Heating Heat Pump Heating YN Yes Interior Features Walk-in PantryQuartz CountertopsUpstairs9+ Flat Ceilings3/4 Bath Master Bdrm Laundry Features [] Loft Yes Master Bedroom Upstairs Yes Plumbing Gas Hot Water Tankless Yes Separate Den Office YN No Walk In Pantry Yes Window Features Low-Emissivity Windows

Property Features

Accessibility Features [] Association Fee 115 Association Fee Frequency Monthly Association Fee Includes Maintenance Grounds Association YN Yes Auction No Builder Name Pulte Capmprovement Impact Fee 690 City Services Yes Community Features PoolPlaygroundBiking/Walking Path Community Pool YN Yes Current Financing Conventional Disclosures Seller Discl Avail Flood Zone TBD Flooring CarpetLaminate Green Energy Efficient [] Green Water Conservation [] Land Lease YN No Listing Terms VA LoanCashConventional1031 ExchangeFHA Model Camelia Other Fees Description Ownership Startup Fee Other Fees HOA 50 Ownership Fee Simple Ownership Fractional YN No PADFee YN2 No Possible Use None Prepaid Association Fees HOA 230 Property Attached YN No Property Condition [] Property Sub Type Single Family Residence Rec Center Fee YN No Rec Center Fee2 YN No Security Features [] Sewer Public Sewer Special Assessment HOA No Special Listing Conditions N/A Special Listing Conditions None Yes Tax Annual Amount 1927 Tax Year 2025 Total Monthly Fee 115 Utilities [] Water Source Pvt Water Company

Arizona Regional MLS logo Listing provided by Citiea: . .


Arizona Regional MLS logo© 2026 Arizona Regional Multiple Listing Service, Inc. All rights reserved. All information should be verified by the recipient and none is guaranteed as accurate by ARMLS. The ARMLS logo indicates a property listed by a real estate brokerage other than Jonny West Real Estate. | Keller Williams Realty Phoenix. Data last updated 2026-10-14T00:13:06.313.
 
https://bt-photos.global.ssl.fastly.net/armls/1280_boomver_2_7083707-2.jpg https://bt-photos.global.ssl.fastly.net/armls/1280_boomver_2_7083707-2.jpg https://bt-photos.global.ssl.fastly.net/armls/1280_boomver_2_7083707-2.jpg
Logo
Jonny West Real Estate. | Keller Williams Realty Phoenix
3920 S Rural Rd Suite 110
Tempe AZ, 85282