

















Skip To Content

5635 E Lincoln Drive , #13

Paradise Valley, AZ 85253
  • $5,550,000
  • STATUS: Active
  • ON SITE: 18 Days
  • MLS #: 7086357
UPDATED: 78 min ago
$5,550,000
  • 3
    BEDS
  • 0.21
    ACRES
  • 3
    BATHS
  • 1
    1/2 BATHS
  • 3,000
    SQFT
  • $1,850
    $/SQFT
Type:
Single-Family Home
Built:
2021
County:

School Information

Elementary School:
Middle School:
High School:

Description

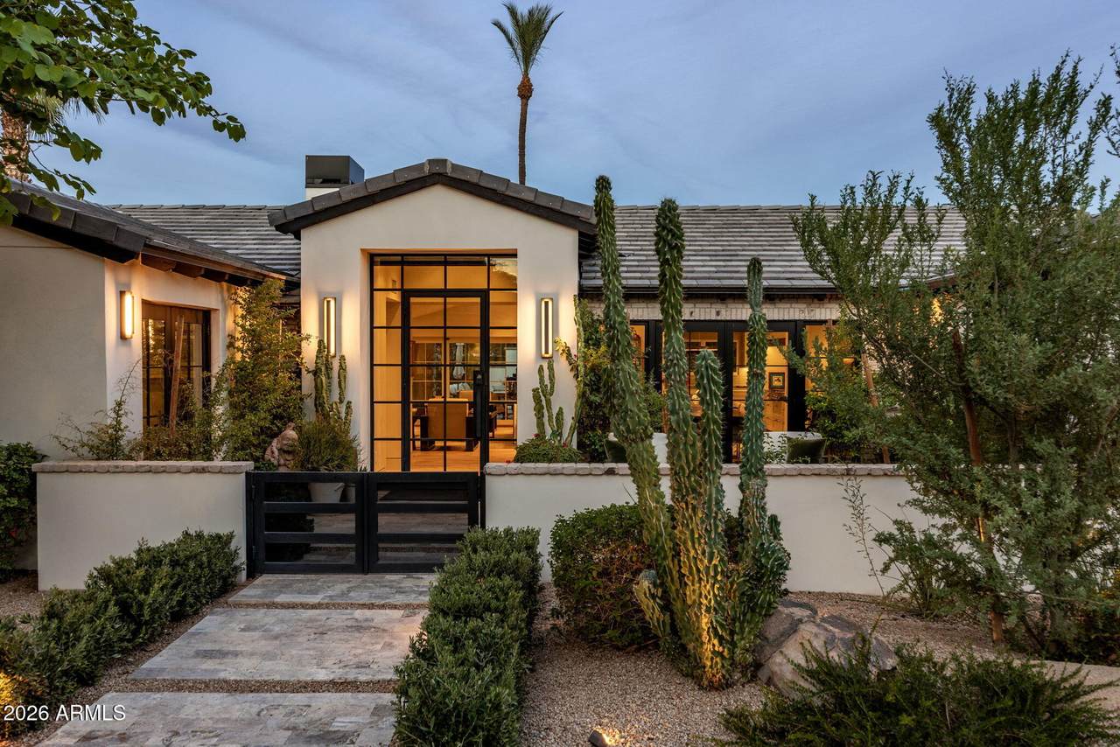
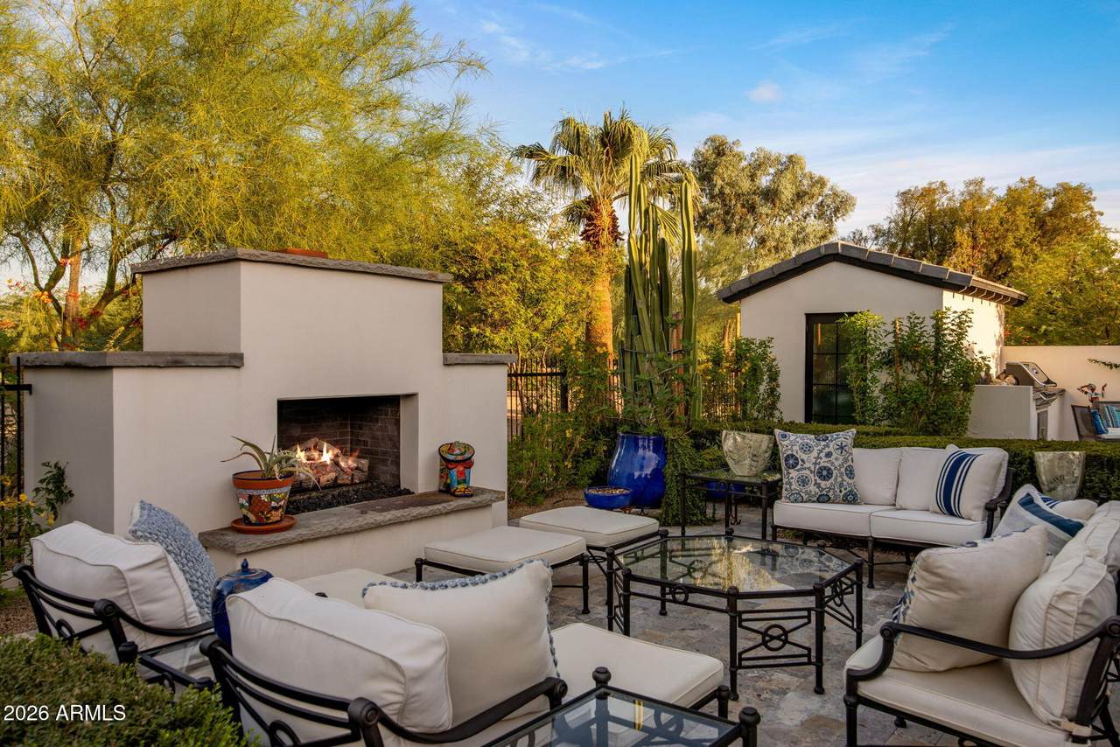
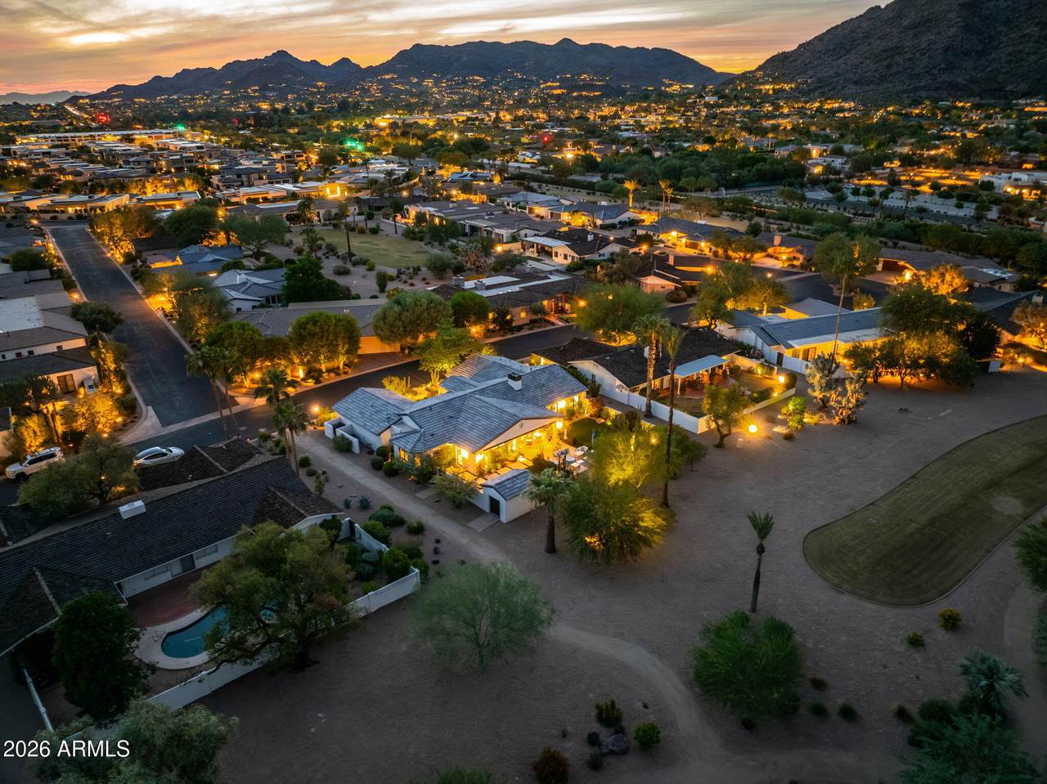
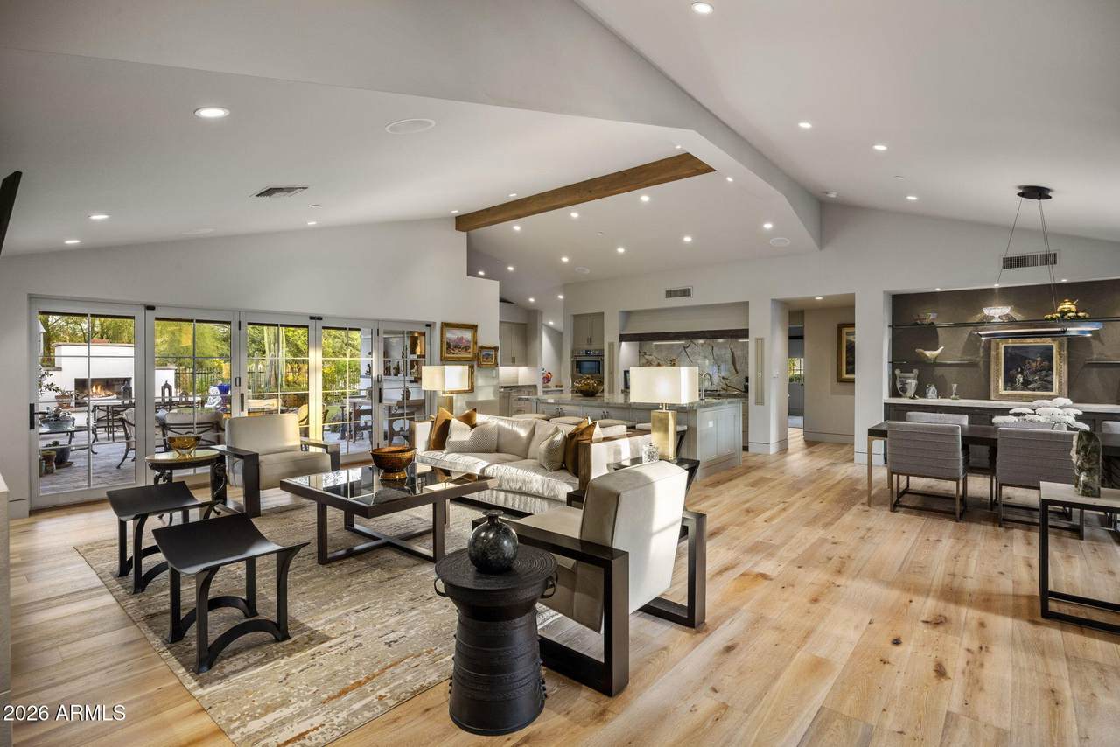
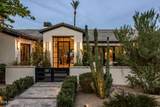
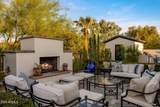
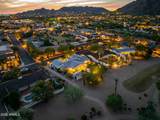
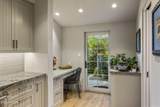
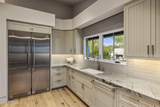
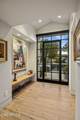
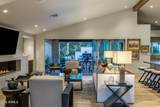
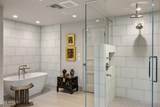
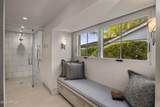
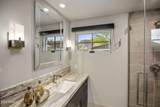
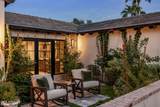
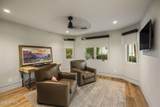
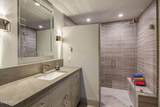
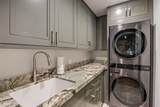
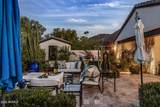
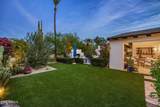
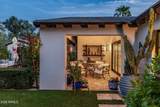
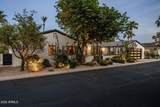
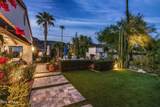
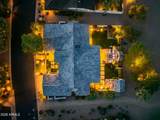
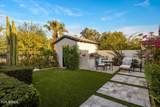
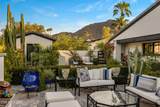
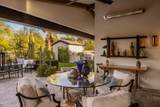
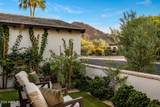
Tucked away behind the gates of Mountain Shadows East, this meticulously crafted Paradise Valley residence offers the rarest combination in the market today. Newer custom construction on an interior lot cradled between Camelback and Mummy mountains.Inside elegant finishes carry thruout the open concept greatroom, dining room and kitchen all designed for effortless living and entertaining. Back kitchen, pantry, custom crafted cabinetry and superior appliances complete the space. Master suite is comfortably expansive , two additional bedrooms ensuite all with stunning surfaces. Accordion doors open to covered east patio, lush private and low maintenance back yard with a golf cart garage -flex structure . Mountain views, quiet and private , this is a scarce opportunity.

Monthly Payment Calculator


Arizona Regional MLS logo© 2026 Arizona Regional Multiple Listing Service, Inc. All rights reserved. All information should be verified by the recipient and none is guaranteed as accurate by ARMLS. The ARMLS logo indicates a property listed by a real estate brokerage other than Jonny West Real Estate. | Keller Williams Realty Phoenix. Data last updated 2026-10-17T00:13:35.427.
www.purchaseaz.com/homes/181619898
Print Image

5635 E Lincoln Drive , #13 Paradise Valley, AZ 85253

  • Price: $5,550,000
  • Status: Active
  • On Site: 18 Days
  • Updated: 78 min ago
  • MLS #: 7086357
3
Beds
3
Baths
1
½ Baths
0.21
Acres
3,000
SQFT
$1,850
$/SQFT
2021
Built
Neighborhood:
Mountain Shadow East Resort Amd
County:
Maricopa
Area:
Paradise Valley
Elementary School:
Kiva Elementary School
Middle School:
Mohave Middle School
High School:
Saguaro High School
Property Description
Tucked away behind the gates of Mountain Shadows East, this meticulously crafted Paradise Valley residence offers the rarest combination in the market today. Newer custom construction on an interior lot cradled between Camelback and Mummy mountains.Inside elegant finishes carry thruout the open concept greatroom, dining room and kitchen all designed for effortless living and entertaining. Back kitchen, pantry, custom crafted cabinetry and superior appliances complete the space. Master suite is comfortably expansive , two additional bedrooms ensuite all with stunning surfaces. Accordion doors open to covered east patio, lush private and low maintenance back yard with a golf cart garage -flex structure . Mountain views, quiet and private , this is a scarce opportunity.
Exterior Features

Architectural Style See Remarks Carport Spaces 0 Construction Materials StuccoWood FrameBlown CellulosePaintedStoneBlock Covered Spaces 2 Exterior Features [] Fencing Back YardWrought Iron Horse Amenities [] Horse YN No Lot Features Desert BackDesert FrontSynthetic Grass FrntSynthetic Grass Back Open Parking Spaces 0 Other Structures [] Parking Features [] Pool Features [] Pool Private YN No Road Responsibility Private Maintained Road Road Surface Type [] Roof Tile Spa Features None View Mountain(s)

Interior Features

Additional Bedroom Walk In Closet Yes Basement [] Basement YN No Bedroom Split Yes Bedrooms Plus 3 Common Walls [] Cooling Central Air Cooling YN Yes Fireplace Features Exterior FireplaceFamily RoomGas Fireplace YN Yes Heating Electric Heating YN Yes Interior Features Walk-in PantryDouble VanityKitchen IslandPantryFull Bth Master BdrmSeparate Shwr & Tub Laundry Features [] Master Bedroom Split Yes Master Bedroom Walk In Closet Yes Pantry Yes Plumbing Gas Hot Water Tankless Yes Plumbing Recirculation Pump Yes Separate Bedroom Exit Yes Separate Den Office YN No Walk In Pantry Yes Window Features []

Property Features

Accessibility Features [] Association Fee 2520 Association Fee Frequency Quarterly Association Fee Includes Maintenance GroundsStreet Maint Association YN Yes Auction No Builder Name CUSTOM Capmprovement Impact Fee 1 Community Features Pool Community Pool YN Yes Current Financing [] Disclosures Seller Discl Avail Flooring [] Green Energy Efficient [] Green Water Conservation Recirculation Pump Land Lease YN No Listing Terms CashConventional Other Fees HOA 0 Ownership Fee Simple Ownership Fractional YN No PADFee YN2 No Possible Use [] Prepaid Association Fees HOA 2264 Property Attached YN No Property Condition [] Property Sub Type Single Family Residence Rec Center Fee YN No Security Features [] Sewer Public Sewer Special Assessment HOA No Special Listing Conditions N/A Special Listing Conditions None Yes Tax Annual Amount 9862 Tax Year 2025 Total Monthly Fee 840 Utilities [] Water Source Pvt Water Company

Arizona Regional MLS logo Listing provided by Compass: 480-776-1555. .


Arizona Regional MLS logo© 2026 Arizona Regional Multiple Listing Service, Inc. All rights reserved. All information should be verified by the recipient and none is guaranteed as accurate by ARMLS. The ARMLS logo indicates a property listed by a real estate brokerage other than Jonny West Real Estate. | Keller Williams Realty Phoenix. Data last updated 2026-10-17T00:13:35.427.
 
https://bt-photos.global.ssl.fastly.net/armls/1280_boomver_1_7086357-2.jpg https://bt-photos.global.ssl.fastly.net/armls/1280_boomver_1_7086357-2.jpg https://bt-photos.global.ssl.fastly.net/armls/1280_boomver_1_7086357-2.jpg
Logo
Jonny West Real Estate. | Keller Williams Realty Phoenix
3920 S Rural Rd Suite 110
Tempe AZ, 85282