
Skip To Content

5808 E Brown Road , #107

Mesa, AZ 85205
  • $245,000
  • STATUS: Active
  • ON SITE: 42 Days
  • MLS #: 7087824
Price Reduced
UPDATED: 72 min ago
$245,000
  • 2
    BEDS
  • 0.02
    ACRES
  • 2
    BATHS
  • 1
    1/2 BATHS
  • 976
    SQFT
  • $251
    $/SQFT
Neighborhood:
Type:
Townhouse
Built:
1987
County:
Area:

School Information

Elementary School:

Description

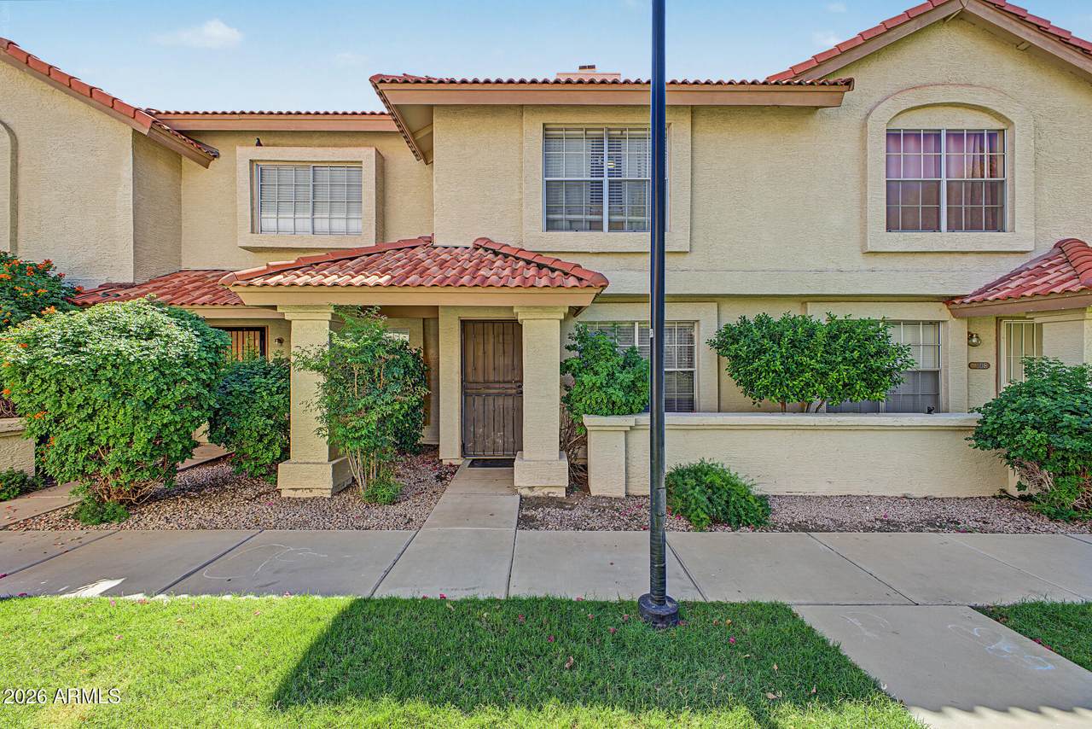
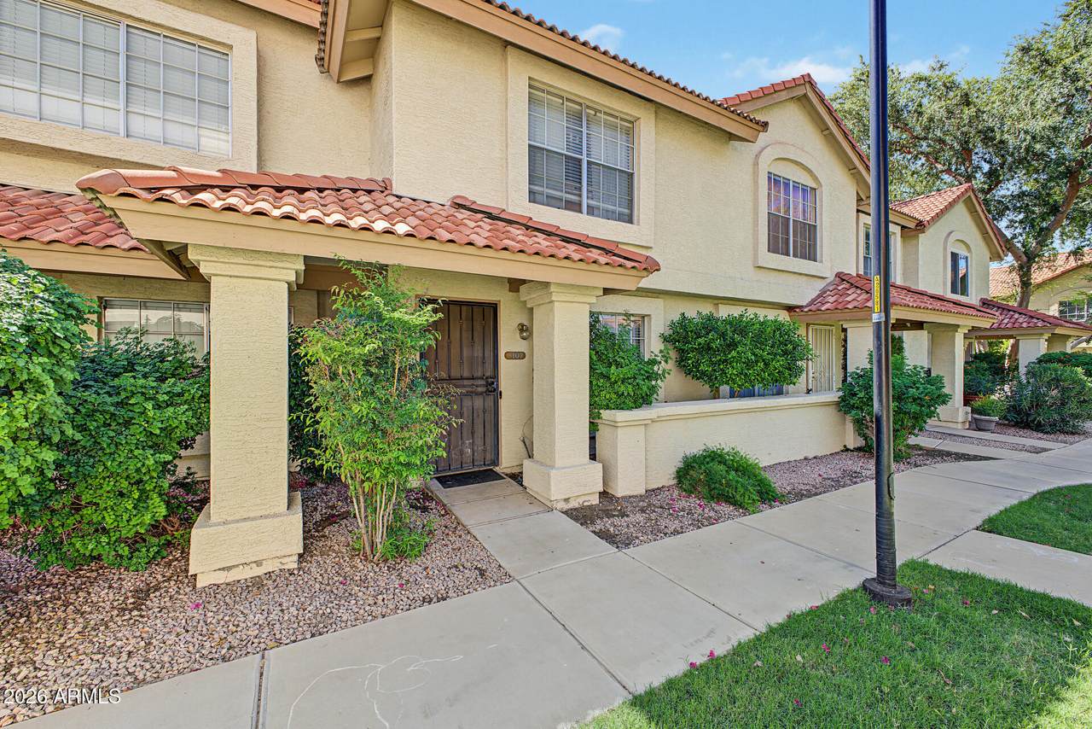
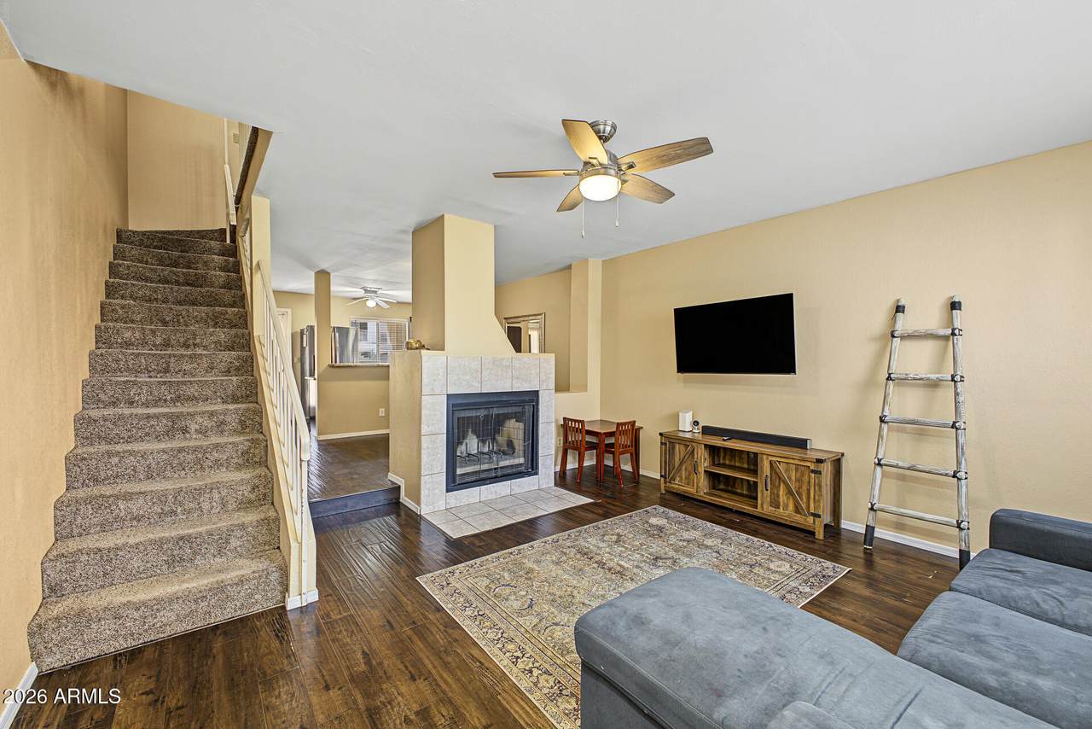
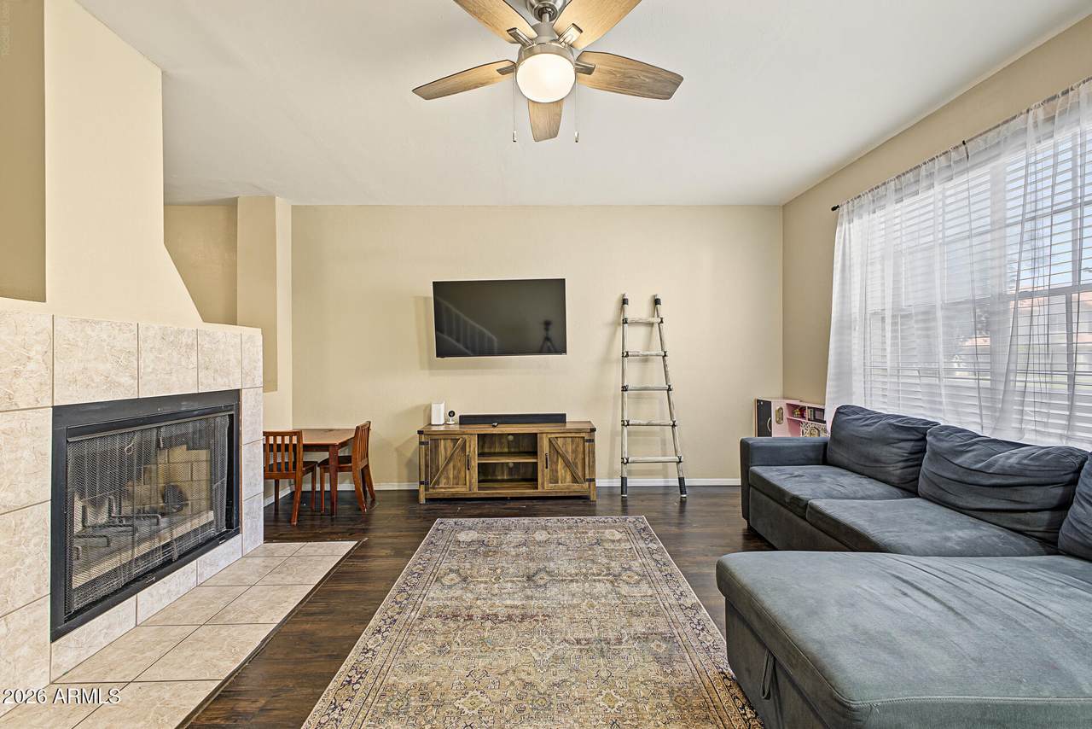
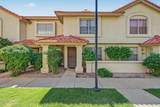
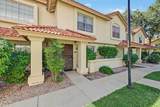
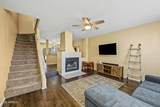
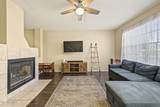
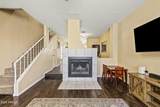
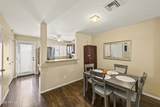
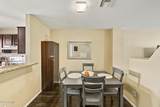
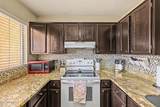
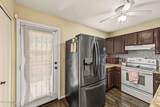
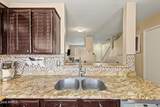
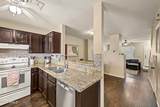
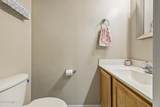
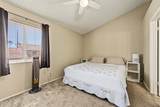
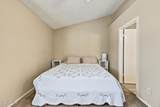
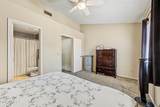
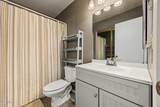
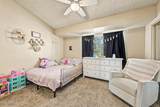
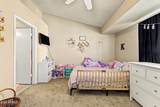
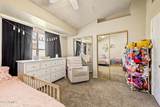
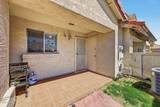
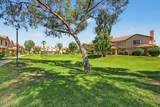
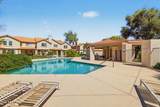
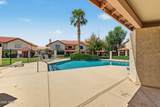
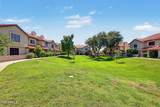
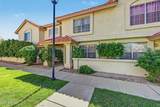
Fall in love with this charming 2-story townhome in the Cortina Vista! Featuring 2 beds, 2 baths + powder room. Inside, you're welcomed by abundant natural light, wood-look floors, high ceilings, and a cozy living area highlighted by a fireplace w/tile surround. Further in, a formal dining area provides space for gatherings. The kitchen boasts ample wood cabinetry, granite countertops, built-in appliances, a mosaic tile backsplash, and a 2-tier peninsula w/breakfast bar. Upstairs, two primary suites offer soft carpet and their own private bathrooms for added comfort. Outside, a covered patio provides a setting for relaxing and entertaining, while a storage room adds convenience. Enjoy the community pool, nearby shopping and dining, and convenient access to Loop 202. Don't miss this gem!

Monthly Payment Calculator


Arizona Regional MLS logo© 2026 Arizona Regional Multiple Listing Service, Inc. All rights reserved. All information should be verified by the recipient and none is guaranteed as accurate by ARMLS. The ARMLS logo indicates a property listed by a real estate brokerage other than Jonny West Real Estate. | Keller Williams Realty Phoenix. Data last updated 2026-11-13T08:13:25.017.
www.purchaseaz.com/homes/181728165
Print Image

5808 E Brown Road , #107 Mesa, AZ 85205

  • Price: $245,000
  • Status: Active
  • On Site: 42 Days
  • Updated: 72 min ago
  • MLS #: 7087824
2
Beds
2
Baths
1
½ Baths
0.02
Acres
976
SQFT
$251
$/SQFT
1987
Built
Neighborhood:
Cortina Vista
County:
Maricopa
Area:
Mesa
Elementary School:
Mendoza Elementary School
Middle School:
Shepherd Junior High School
High School:
Red Mountain High School
Property Description
Fall in love with this charming 2-story townhome in the Cortina Vista! Featuring 2 beds, 2 baths + powder room. Inside, you're welcomed by abundant natural light, wood-look floors, high ceilings, and a cozy living area highlighted by a fireplace w/tile surround. Further in, a formal dining area provides space for gatherings. The kitchen boasts ample wood cabinetry, granite countertops, built-in appliances, a mosaic tile backsplash, and a 2-tier peninsula w/breakfast bar. Upstairs, two primary suites offer soft carpet and their own private bathrooms for added comfort. Outside, a covered patio provides a setting for relaxing and entertaining, while a storage room adds convenience. Enjoy the community pool, nearby shopping and dining, and convenient access to Loop 202. Don't miss this gem!
Exterior Features

Architectural Style Contemporary Attached Garage YN No Carport Spaces 1 Construction Materials StuccoWood FramePainted Covered Spaces 1 Exterior Features Storage Fencing Back YardBlock Horse Amenities [] Horse YN No Lot Features North/South ExposureDirt BackGravel/Stone FrontGrass FrontGrass Back Open Parking Spaces 0 Other Structures [] Parking Features Off StreetAssigned Pool Features [] Pool Private YN No Road Responsibility City Maintained Road Road Surface Type Paved Roof Tile Spa Features None View []

Interior Features

Basement [] Basement YN No Bedrooms Plus 2 Common Walls 2+ Common Walls Cooling Central AirCeiling Fan(s) Cooling YN Yes Fireplace Features Wood BurningLiving Room Fireplace YN Yes Formal Dining Yes Heating Electric Heating YN Yes Interior Features High Speed InternetGranite CountersUpstairsBreakfast Bar9+ Flat CeilingsVaulted Ceiling(s)2 Master BathsFull Bth Master Bdrm Laundry Features None Master Bedroom Upstairs Yes Separate Den Office YN No Window Features []

Property Features

Accessibility Features [] Association Fee 195 Association Fee Frequency Monthly Association Fee Includes Roof RepairInsurancePest ControlMaintenance GroundsStreet MaintFront Yard MaintTrashRoof ReplacementMaintenance Exterior Association Fee2 100 Association Fee2 Frequency Quarterly Association YN Yes Auction No Builder Name RCJ Development Cap Improvement Impact Fee2 0 Capmprovement Impact Fee 0 City Services Yes Community Features PoolBiking/Walking Path Community Pool YN Yes Current Financing [] Disclosures Agency Discl ReqSeller Discl Avail Flooring CarpetVinylTile Green Energy Efficient [] Green Water Conservation [] Land Lease YN No Listing Terms VA LoanCashConventionalFHA North South Exposure Yes Other Fees HOA 0 Ownership Fee Simple Ownership Fractional YN No PADFee YN2 No Possible Use None Prepaid Association Fees HOA 0 Property Attached YN Yes Property Condition [] Property Sub Type Townhouse Rec Center Fee YN No Rec Center Fee2 YN No Security Features [] Sewer Public SewerSewer in & Cnctd Special Assessment HOA No Special Listing Conditions N/A Special Listing Conditions None Yes Tax Annual Amount 527 Tax Year 2025 Total Monthly Fee 228.33 Unit Style Two Common Walls Yes Unit Style Two Levels Yes Utilities [] Water Source Public

Arizona Regional MLS logo Listing provided by A.Z. & Associates: . .


Arizona Regional MLS logo© 2026 Arizona Regional Multiple Listing Service, Inc. All rights reserved. All information should be verified by the recipient and none is guaranteed as accurate by ARMLS. The ARMLS logo indicates a property listed by a real estate brokerage other than Jonny West Real Estate. | Keller Williams Realty Phoenix. Data last updated 2026-11-13T08:13:25.017.
 
https://bt-photos.global.ssl.fastly.net/armls/1280_boomver_1_7087824-2.jpg https://bt-photos.global.ssl.fastly.net/armls/1280_boomver_1_7087824-2.jpg https://bt-photos.global.ssl.fastly.net/armls/1280_boomver_1_7087824-2.jpg
Logo
Jonny West Real Estate. | Keller Williams Realty Phoenix
3920 S Rural Rd Suite 110
Tempe AZ, 85282