







Skip To Content

6137 N 16TH Drive

Phoenix, AZ 85015
  • $679,000
  • STATUS: Active
  • ON SITE: 6 Days
  • MLS #: 7086721
Open House
$679,000
  • 4
    BEDS
  • 0.22
    ACRES
  • 2
    BATHS
  • 0
    1/2 BATHS
  • 1,810
    SQFT
  • $375
    $/SQFT
Neighborhood:
Type:
Single-Family Home
Built:
1951
County:
Area:

School Information

Elementary School:
High School:

Description

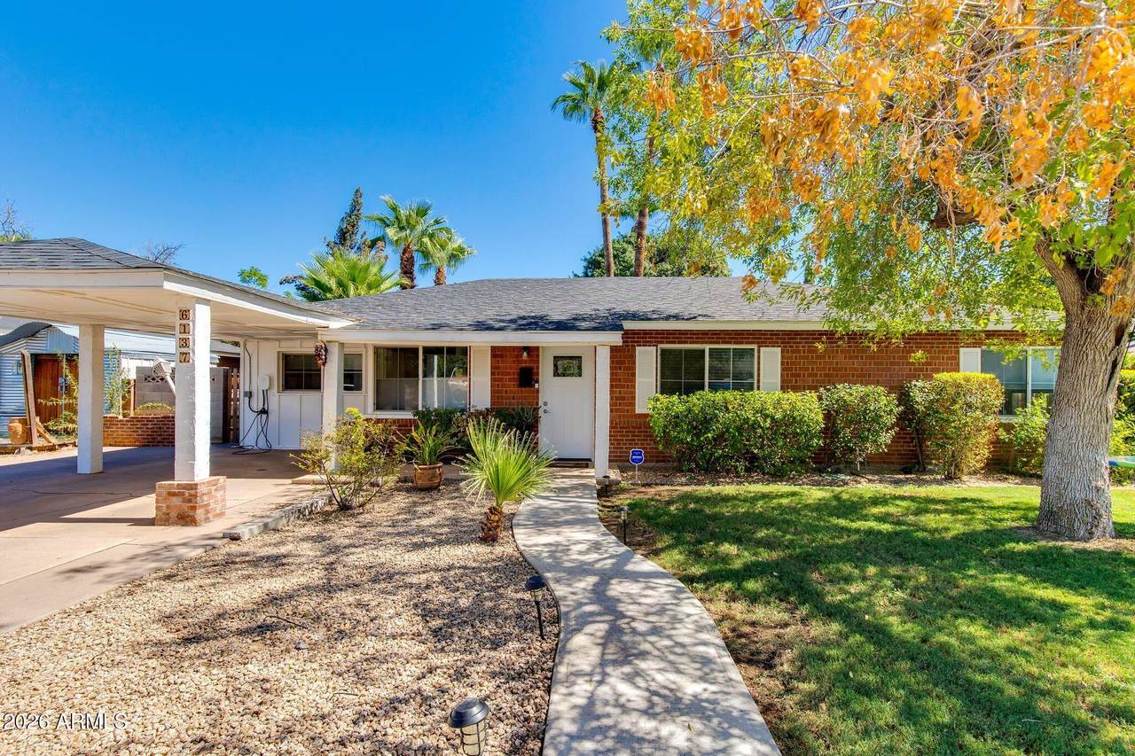
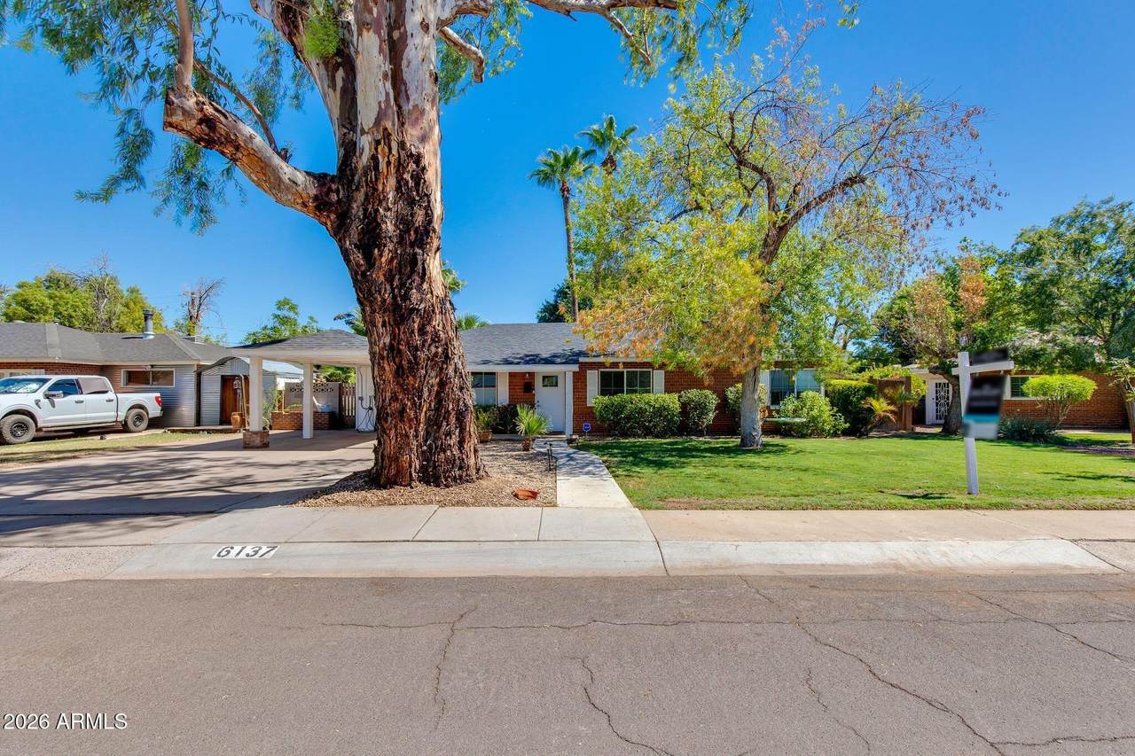
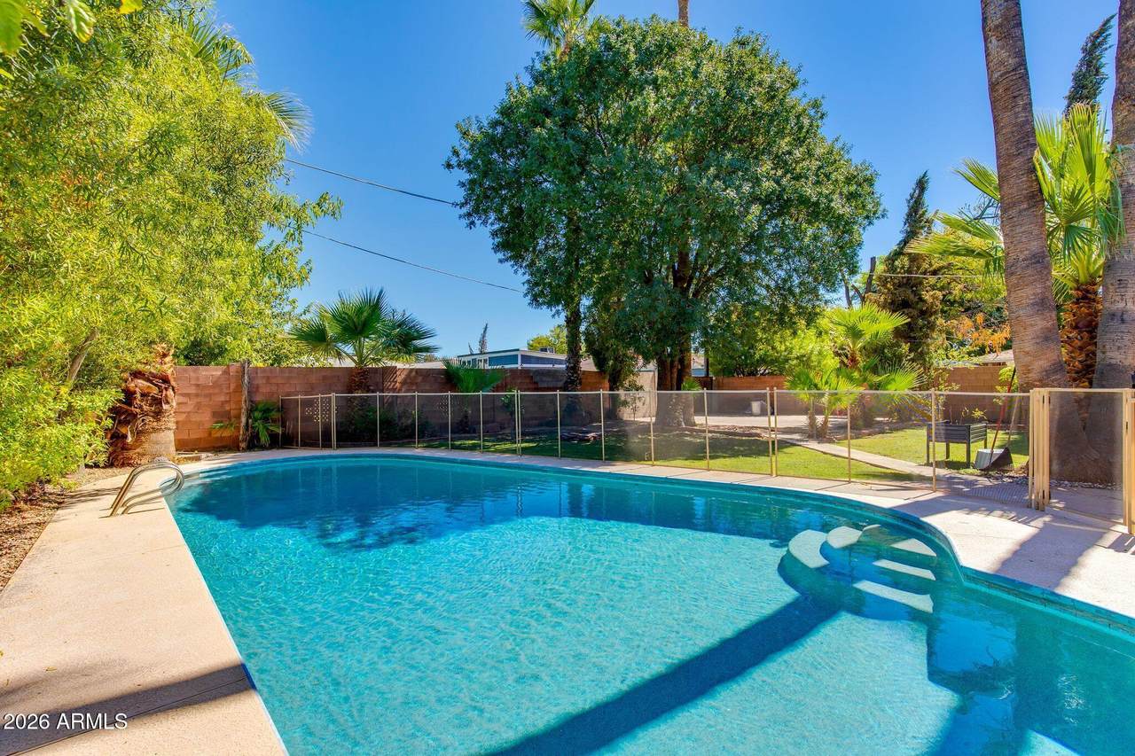
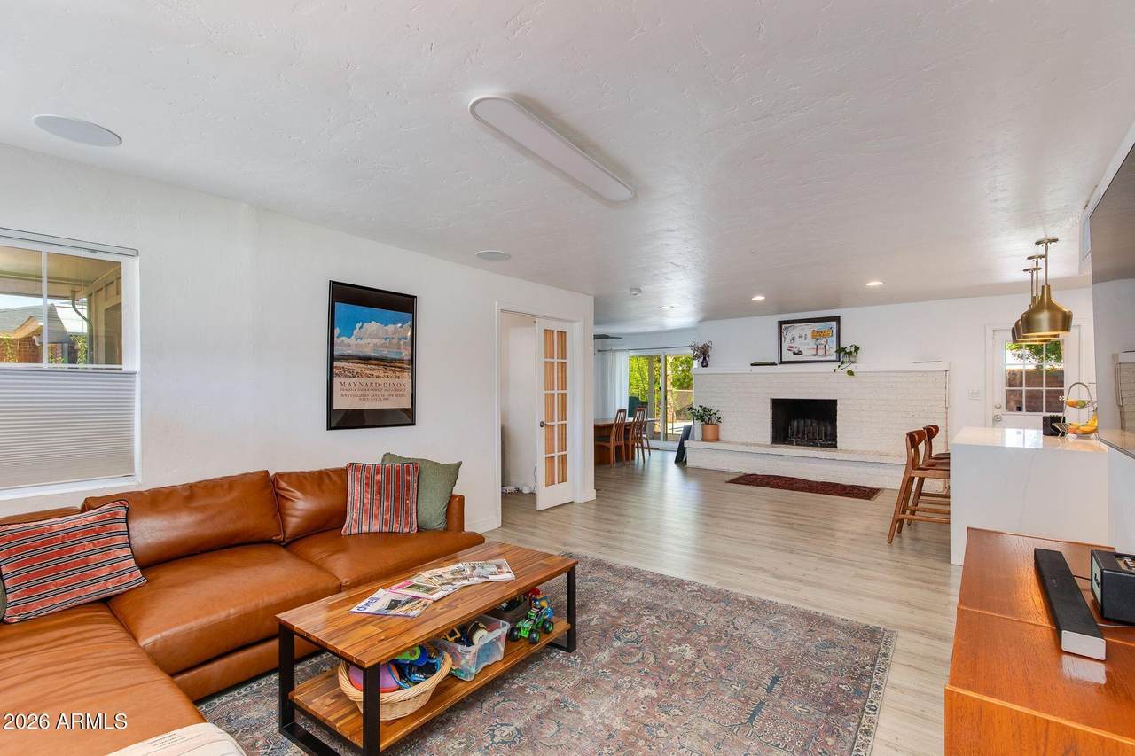
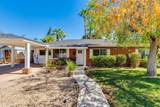
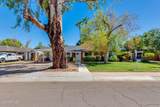
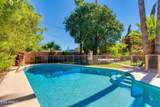
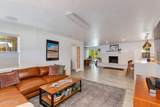
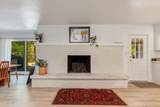
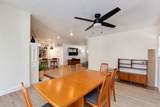
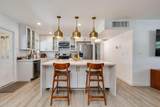
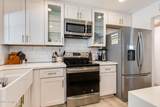
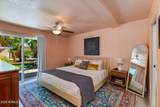
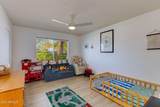
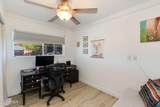
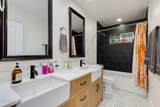
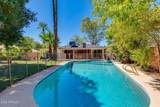
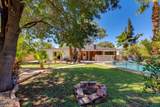
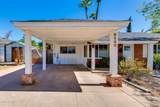
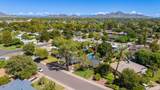
Welcome to this Mid Century red brick home in the heart of Phoenix. Full of character and timeless charm, this 4 bedroom home blends its original appeal with thoughtful improvements made for today's lifestyle. The bright, open floor plan is centered around a modern chef's kitchen with custom cabinetry, quartz countertops, and stainless steel appliances. The primary suite features a walk in closet and renovated ensuite bathroom, while the secondary bathrooms have also been thoughtfully renovated. Did I mention, a large oversized lot with a pool! Major improvements include updated plumbing with new piping to the city sewer line, a new HVAC system, new water heater, EV charger and bathroom remodels. A true gem with a lot of soul and timeless character.

Monthly Payment Calculator


Arizona Regional MLS logo© 2026 Arizona Regional Multiple Listing Service, Inc. All rights reserved. All information should be verified by the recipient and none is guaranteed as accurate by ARMLS. The ARMLS logo indicates a property listed by a real estate brokerage other than Jonny West Real Estate. | Keller Williams Realty Phoenix. Data last updated 2026-10-06T00:15:32.487.
www.purchaseaz.com/homes/181648702
Print Image

6137 N 16TH Drive Phoenix, AZ 85015

  • Price: $679,000
  • Status: Active
  • On Site: 6 Days
  • MLS #: 7086721
4
Beds
2
Baths
0
½ Baths
0.22
Acres
1,810
SQFT
$375
$/SQFT
1951
Built
Neighborhood:
Hoffmantown
County:
Maricopa
Area:
Phoenix
Elementary School:
Alhambra Preschool Academy
Middle School:
Alhambra Traditional School
High School:
Washington High School
Property Description
Welcome to this Mid Century red brick home in the heart of Phoenix. Full of character and timeless charm, this 4 bedroom home blends its original appeal with thoughtful improvements made for today's lifestyle. The bright, open floor plan is centered around a modern chef's kitchen with custom cabinetry, quartz countertops, and stainless steel appliances. The primary suite features a walk in closet and renovated ensuite bathroom, while the secondary bathrooms have also been thoughtfully renovated. Did I mention, a large oversized lot with a pool! Major improvements include updated plumbing with new piping to the city sewer line, a new HVAC system, new water heater, EV charger and bathroom remodels. A true gem with a lot of soul and timeless character.
Exterior Features

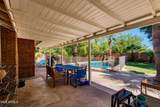
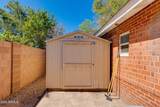
Architectural Style Ranch Attached Garage YN No Carport Spaces 1 Construction Materials PaintedBrick Covered Spaces 1 Exterior Features Rain GuttersStorage Fencing Block Horse Amenities [] Horse YN No Lot Features Sprinklers In RearSprinklers In FrontGrass FrontGrass Back Open Parking Spaces 2 Other Structures Shed(s) Parking Features Attached CarportRV GatedRear Vehicle Entry Pool Features Diving Pool Pool Private YN Yes Road Responsibility City Maintained Road Road Surface Type Asphalt Roof Composition Spa Features None View []

Interior Features

Additional Bedroom Walk In Closet Yes Basement [] Basement YN No Bedrooms Plus 4 Common Walls [] Cooling Central AirCeiling Fan(s)Programmable Thmstat Cooling YN Yes Fireplace Features Wood Burning Fireplace YN Yes Heating Natural Gas Heating YN Yes Interior Features High Speed InternetGranite CountersDouble VanityEat-in KitchenKitchen IslandFull Bth Master Bdrm Laundry Features InsideWshr/Dry HookUp Only Plumbing Gas Hot Water Heater Yes Separate Den Office YN No Window Features Dual Pane

Property Features

Accessibility Features [] Association Fee Includes No Fees Association YN No Auction No Builder Name n/a Building Area Total 1810 City Services Yes Community Features [] Community Pool YN No Current Financing Conventional Disclosures Seller Discl Avail Flooring Tile Green Energy Efficient [] Green Water Conservation [] Land Lease YN No Listing Terms VA LoanCashConventional1031 ExchangeFHA Ownership Fee Simple Ownership Fractional YN No PADFee YN2 No Possible Use None Property Attached YN No Property Condition [] Property Sub Type Single Family Residence Security Features [] Sewer Public Sewer Special Listing Conditions N/A Special Listing Conditions None Yes Tax Annual Amount 2701 Tax Year 2025 Total Monthly Fee 0 Unit Style All On One Level Yes Utilities [] Water Source Public

Arizona Regional MLS logo Listing provided by The Brokery: 602-892-4444. .


Arizona Regional MLS logo© 2026 Arizona Regional Multiple Listing Service, Inc. All rights reserved. All information should be verified by the recipient and none is guaranteed as accurate by ARMLS. The ARMLS logo indicates a property listed by a real estate brokerage other than Jonny West Real Estate. | Keller Williams Realty Phoenix. Data last updated 2026-10-06T00:15:32.487.
 
https://bt-photos.global.ssl.fastly.net/armls/1280_boomver_1_7086721-2.jpg https://bt-photos.global.ssl.fastly.net/armls/1280_boomver_1_7086721-2.jpg https://bt-photos.global.ssl.fastly.net/armls/1280_boomver_1_7086721-2.jpg
Logo
Jonny West Real Estate. | Keller Williams Realty Phoenix
3920 S Rural Rd Suite 110
Tempe AZ, 85282