


Skip To Content

6624 N 66TH Place N

Paradise Valley, AZ 85253
  • $9,950,000
  • STATUS: Active
  • ON SITE: 40 Days
  • MLS #: 7074246
UPDATED: 44 min ago
$9,950,000
  • 5
    BEDS
  • 1.73
    ACRES
  • 6
    BATHS
  • 2
    1/2 BATHS
  • 8,589
    SQFT
  • $1,158
    $/SQFT
Neighborhood:
Type:
Single-Family Home
Built:
2008
County:

School Information

Elementary School:
Middle School:
High School:

Description

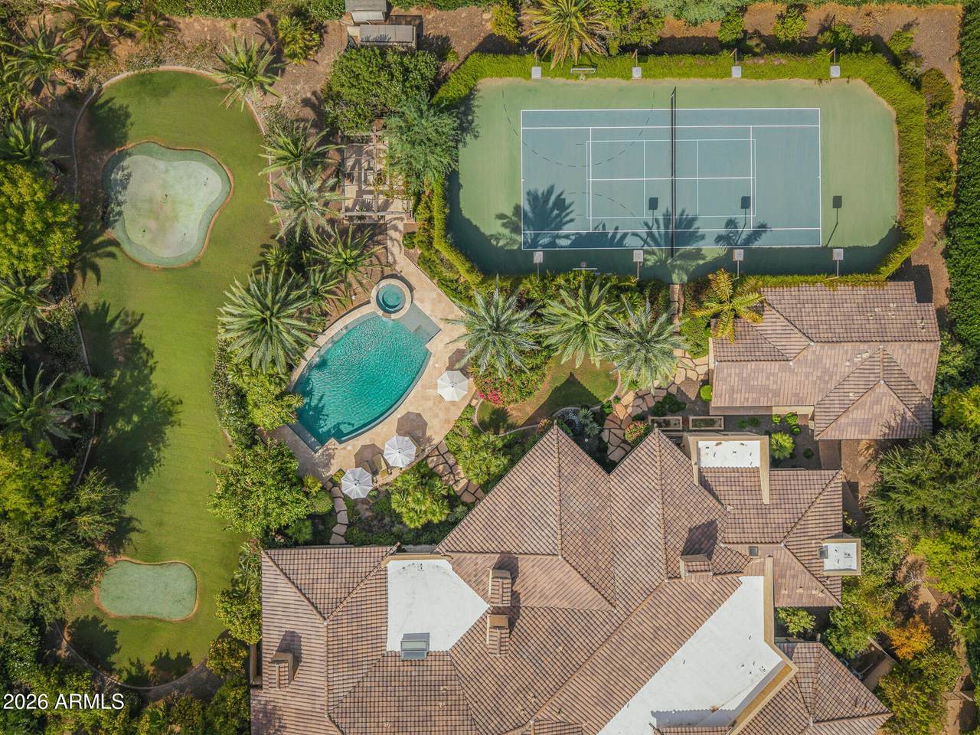
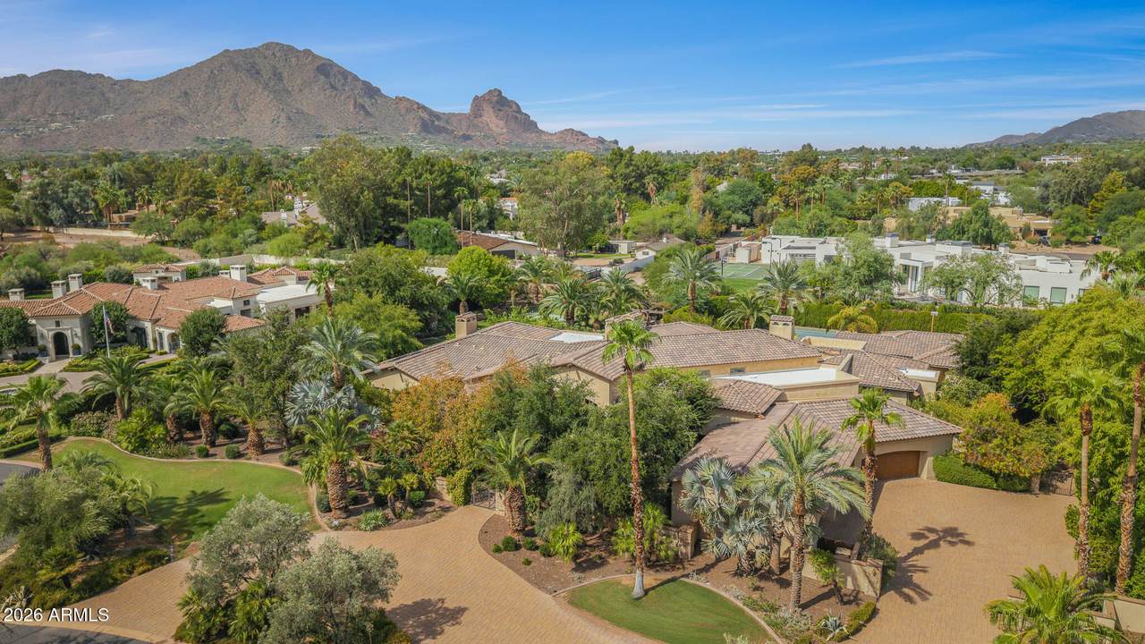
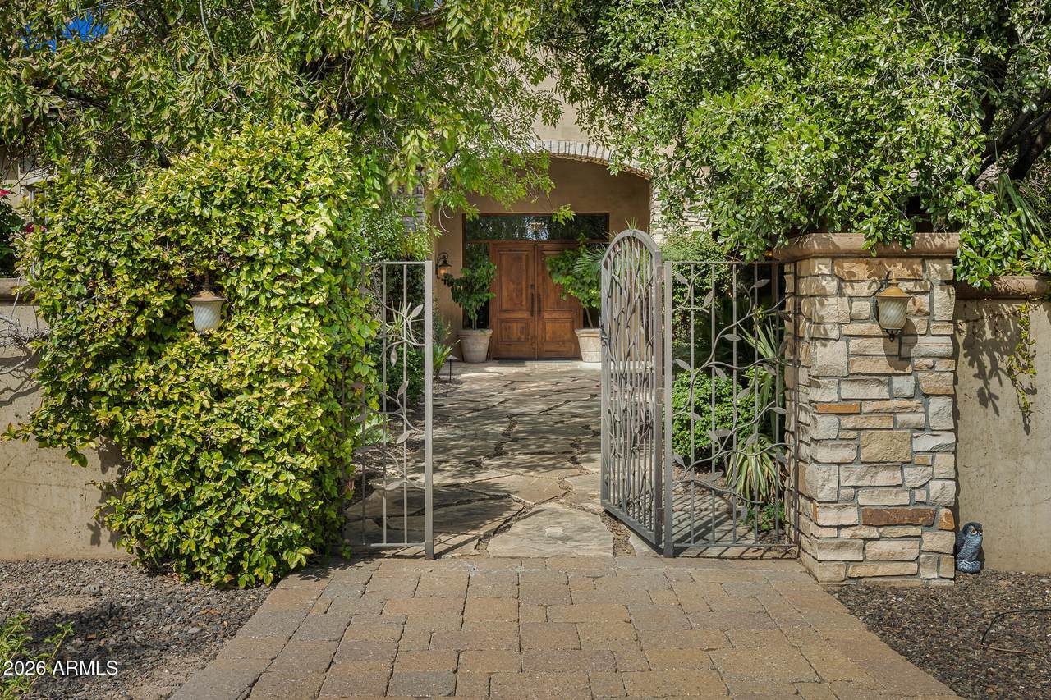
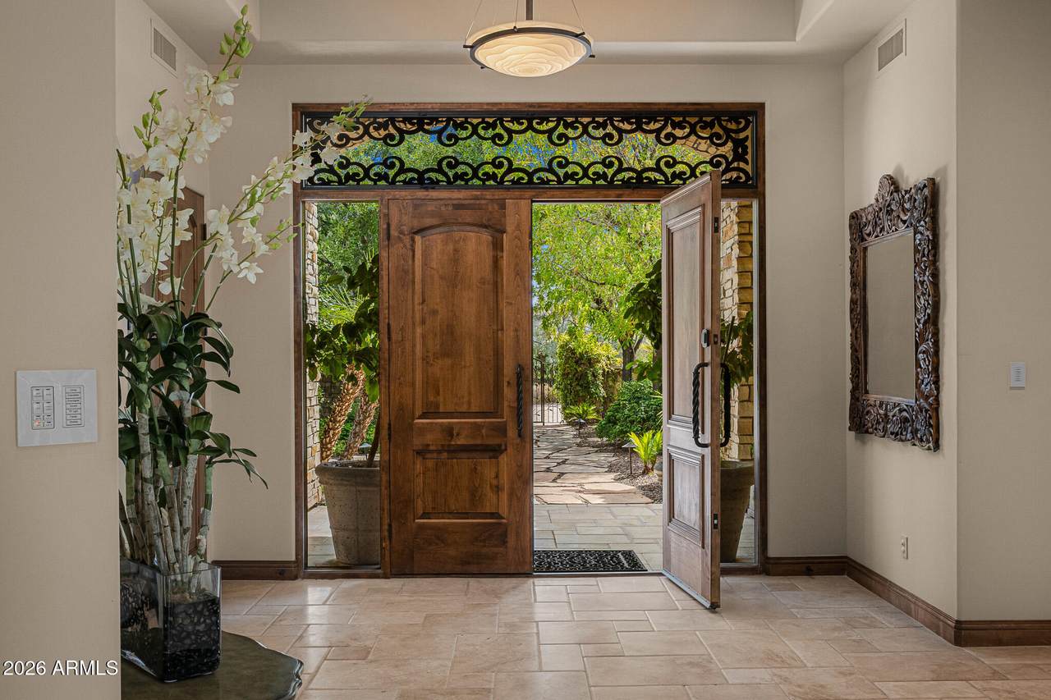
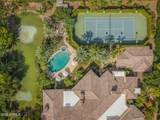
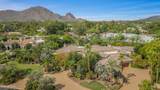
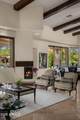
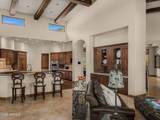
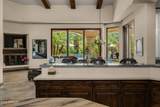
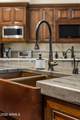
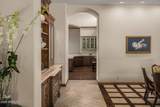
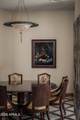
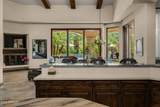
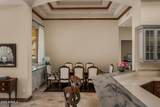
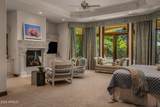
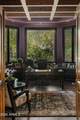
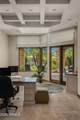
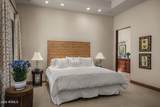
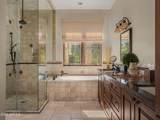
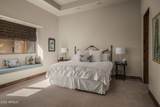
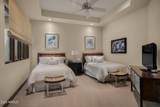
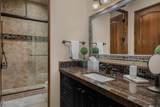
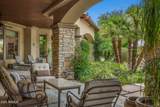
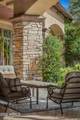
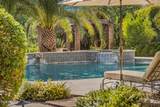
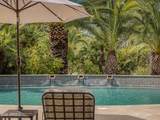
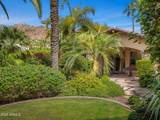
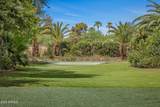
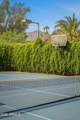
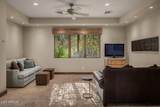
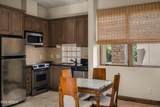
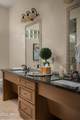
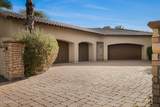
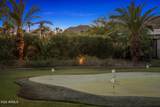
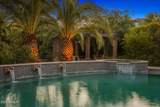
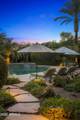
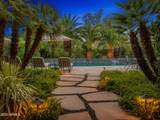
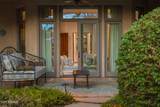
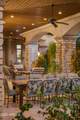
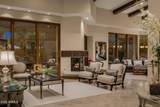
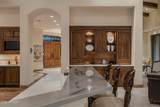
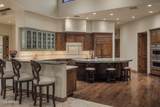
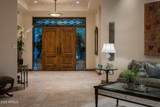
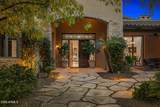
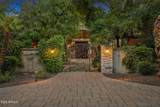
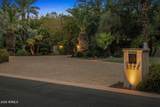
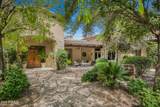
Behind the prestigious gates of Judson Estates, this sprawling residence embodies timeless luxury with soft European influences, exceptional privacy, and refined architectural detail. Crisp walls, soaring ceilings, exposed beams, and an abundance of natural light create interiors that feel both grand and welcoming. The main residence offers five bedrooms, two private home offices, and beautifully appointed living spaces anchored by multiple gas fireplaces. At the heart of the home, an expansive open concept kitchen features high end appliances and generous gathering spaces designed for both everyday living and effortless entertaining. A detached guest house provides an additional private retreat, while a five car garage completes the estate. Outside, mature landscaping creates a secluded setting framed by beautiful mountain views. A sparkling pool, tennis court, covered ramada, putting and chipping green, and expansive covered patios transform the grounds into a private resort, offering endless opportunities to entertain, unwind, and enjoy the best of Paradise Valley living.

Monthly Payment Calculator


Arizona Regional MLS logo© 2026 Arizona Regional Multiple Listing Service, Inc. All rights reserved. All information should be verified by the recipient and none is guaranteed as accurate by ARMLS. The ARMLS logo indicates a property listed by a real estate brokerage other than Jonny West Real Estate. | Keller Williams Realty Phoenix. Data last updated 2026-10-12T22:13:15.853.
www.purchaseaz.com/homes/180772692
Print Image

6624 N 66TH Place N Paradise Valley, AZ 85253

  • Price: $9,950,000
  • Status: Active
  • On Site: 40 Days
  • Updated: 44 min ago
  • MLS #: 7074246
5
Beds
6
Baths
2
½ Baths
1.73
Acres
8,589
SQFT
$1,158
$/SQFT
2008
Built
Neighborhood:
Judson Estates
County:
Maricopa
Area:
Paradise Valley
Elementary School:
Kiva Elementary School
Middle School:
Mohave Middle School
High School:
Saguaro High School
Property Description
Behind the prestigious gates of Judson Estates, this sprawling residence embodies timeless luxury with soft European influences, exceptional privacy, and refined architectural detail. Crisp walls, soaring ceilings, exposed beams, and an abundance of natural light create interiors that feel both grand and welcoming. The main residence offers five bedrooms, two private home offices, and beautifully appointed living spaces anchored by multiple gas fireplaces. At the heart of the home, an expansive open concept kitchen features high end appliances and generous gathering spaces designed for both everyday living and effortless entertaining. A detached guest house provides an additional private retreat, while a five car garage completes the estate. Outside, mature landscaping creates a secluded setting framed by beautiful mountain views. A sparkling pool, tennis court, covered ramada, putting and chipping green, and expansive covered patios transform the grounds into a private resort, offering endless opportunities to entertain, unwind, and enjoy the best of Paradise Valley living.
Exterior Features

Architectural Style Santa Barbara/Tuscan Attached Garage YN No Carport Spaces 0 Construction Materials Brick VeneerStuccoSee Remarks Covered Spaces 5 Exterior Features Private Pickleball Court(s)Private Street(s)Private YardTennis Court(s)Built-in Barbecue Fencing Block Horse Amenities [] Horse YN No Lot Features Desert FrontGrass Back Open Parking Spaces 8 Other Structures Guest House Parking Features Garage Door OpenerDirect AccessSide Vehicle Entry Pool Features OutdoorHeated Pool Private YN Yes Road Responsibility Private Maintained Road Road Surface Type [] Roof Tile Spa Features HeatedPrivate View City LightsMountain(s)

Interior Features

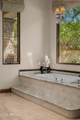
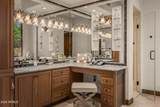
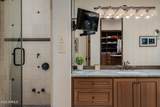
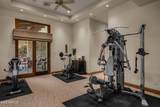
Additional Bedroom Walk In Closet Yes Basement [] Basement YN No Bedrooms Plus 8 Common Walls [] Cooling Central AirCeiling Fan(s)Programmable Thmstat Cooling YN Yes Exercise Sauna Room Yes Family Room Yes Fireplace Features Two Way FireplaceExterior FireplaceFamily RoomLiving RoomMaster BedroomGas Fireplace YN Yes Formal Dining Yes Great Room Yes Guest Qtrs Separate Entrance Yes Heating ElectricNatural Gas Heating YN Yes Interior Features Walk-in PantryHigh Speed InternetGranite CountersDouble VanityEat-in KitchenBreakfast BarNo Interior StepsVaulted Ceiling(s)Kitchen Island2 Master BathsFull Bth Master BdrmSeparate Shwr & Tub Laundry Features Inside Master Bedroom Split Yes Master Bedroom Walk In Closet Yes Separate Bedroom Exit Yes Separate Den Office YN Yes Walk In Pantry Yes Window Features Dual Pane

Property Features

Accessibility Features [] Association Fee 750 Association Fee Frequency Monthly Association Fee Includes Maintenance GroundsStreet Maint Association YN Yes Auction No Bonus Game Room Yes Builder Name CUSTOM Capmprovement Impact Fee 0 City Services Yes Community Features GatedGuarded Entry Community Pool YN No Current Financing [] Disclosures Agency Discl ReqSeller Discl Avail Flood Zone No Flooring CarpetStoneTileWood Green Energy Efficient [] Green Water Conservation [] Land Lease YN No Listing Terms CashConventional Other Fees HOA 0 Ownership Fee Simple Ownership Fractional YN No PADFee YN2 No Possible Use None Prepaid Association Fees HOA 0 Property Attached YN No Property Condition [] Property Sub Type Single Family Residence Rec Center Fee YN No Rec Center Fee2 YN No Security Features Security Guard Sewer Public SewerSewer in & Cnctd Special Assessment HOA No Special Listing Conditions N/A Special Listing Conditions None Yes Tax Annual Amount 28993 Tax Year 2025 Total Monthly Fee 750 Utilities [] Water Source Pvt Water Company

Arizona Regional MLS logo Listing provided by Compass: 480-776-1555. .


Arizona Regional MLS logo© 2026 Arizona Regional Multiple Listing Service, Inc. All rights reserved. All information should be verified by the recipient and none is guaranteed as accurate by ARMLS. The ARMLS logo indicates a property listed by a real estate brokerage other than Jonny West Real Estate. | Keller Williams Realty Phoenix. Data last updated 2026-10-12T22:13:15.853.
 
https://bt-photos.global.ssl.fastly.net/armls/1280_boomver_1_7074246-2.jpg https://bt-photos.global.ssl.fastly.net/armls/1280_boomver_1_7074246-2.jpg https://bt-photos.global.ssl.fastly.net/armls/1280_boomver_1_7074246-2.jpg
Logo
Jonny West Real Estate. | Keller Williams Realty Phoenix
3920 S Rural Rd Suite 110
Tempe AZ, 85282