Skip To Content

7123 N 82nd Lane

Glendale, AZ 85303
  • $399,900
  • STATUS: Active
  • ON SITE: 2 Days
  • MLS #: 7088937
New On Site 2 Days Ago
UPDATED: 19 min ago
$399,900
  • 3
    BEDS
  • 0.18
    ACRES
  • 2
    BATHS
  • 0
    1/2 BATHS
  • 1,636
    SQFT
  • $244
    $/SQFT
Neighborhood:
Type:
Single-Family Home
Built:
1996
County:
Area:

School Information

Elementary School:
Middle School:
High School:

Description

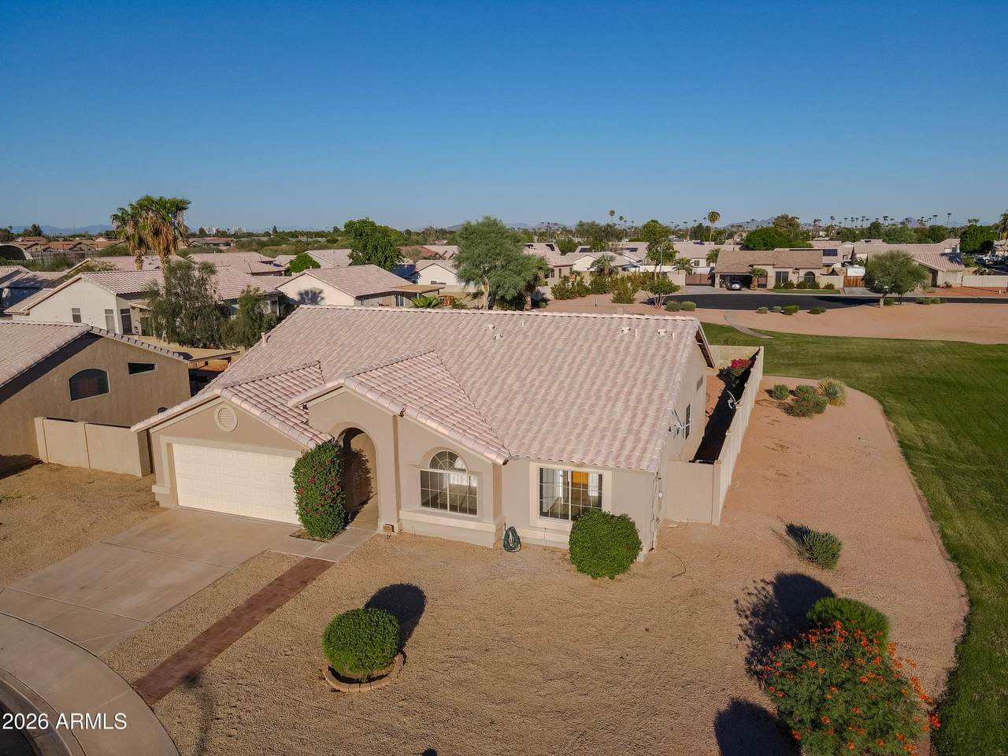
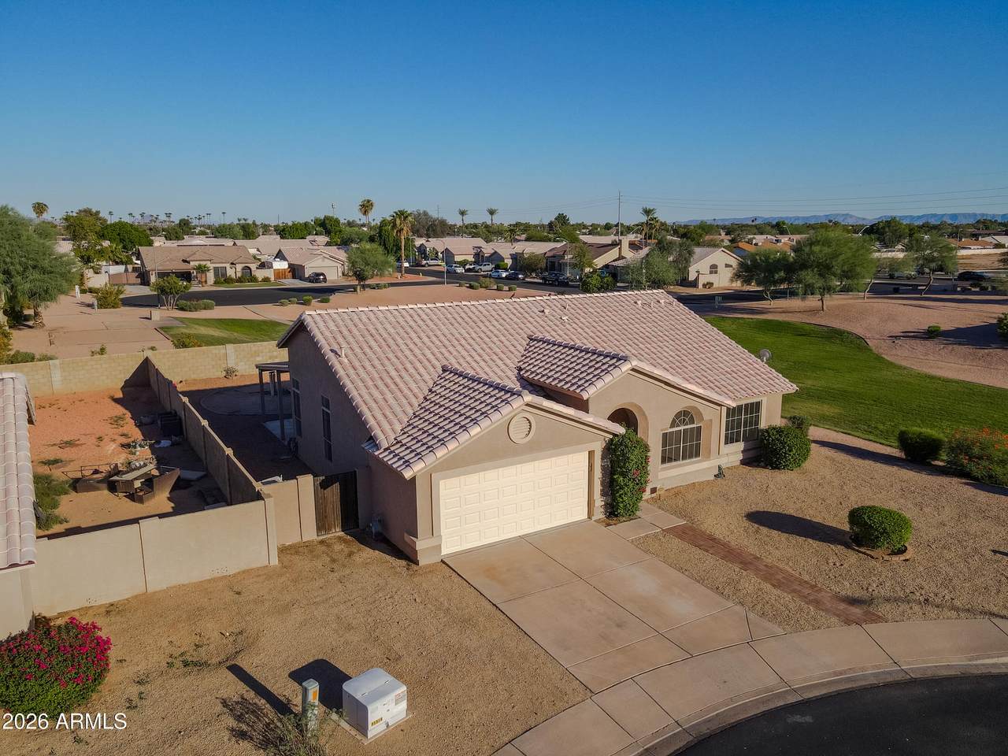
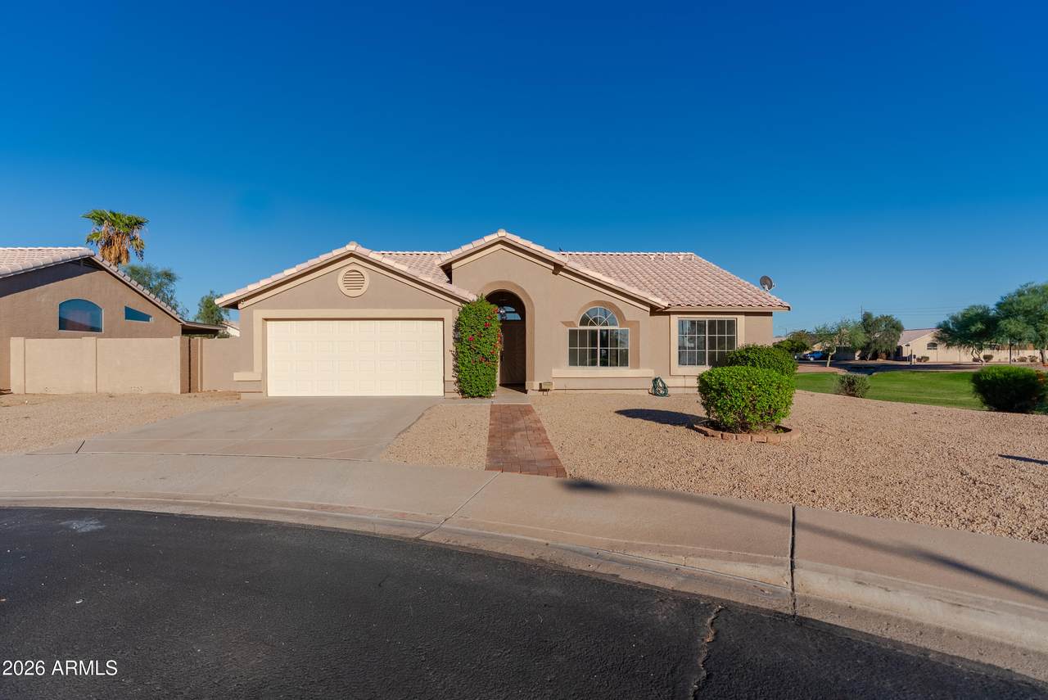
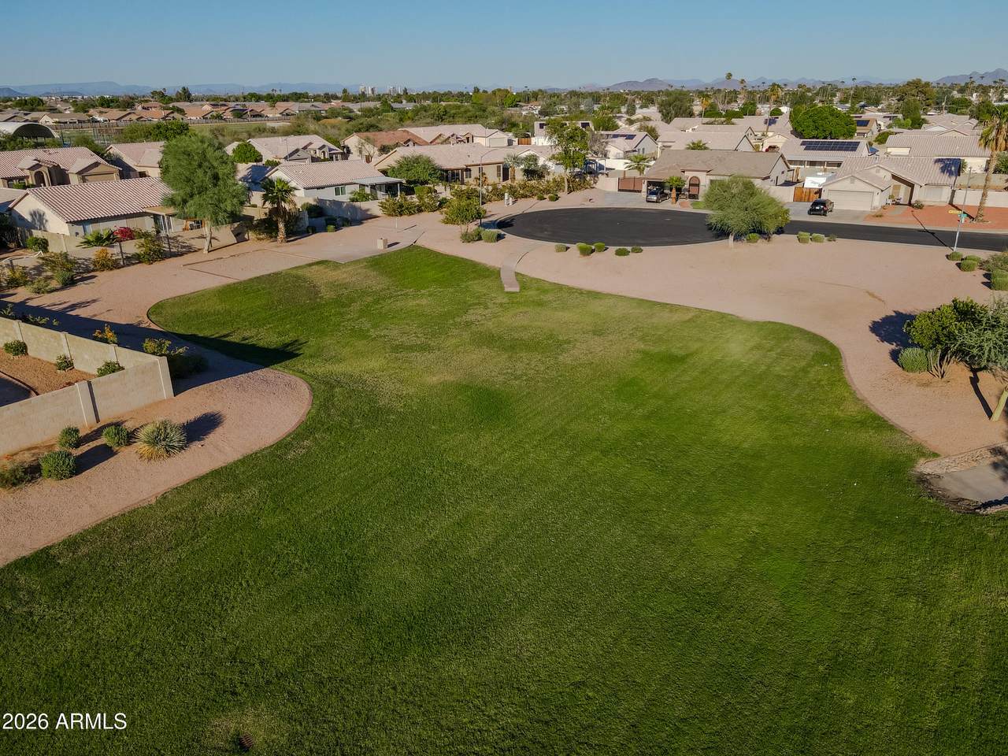
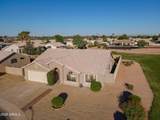
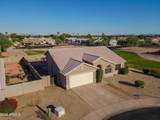
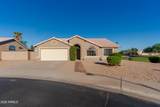
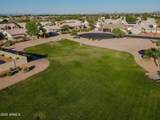
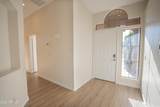
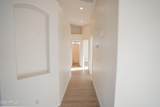
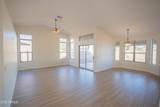
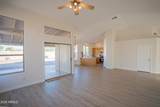
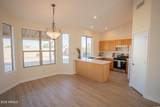
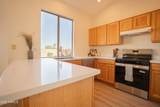
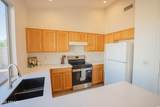
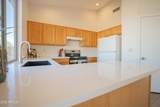
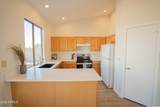
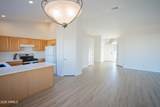
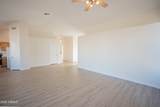
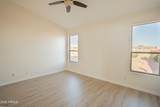
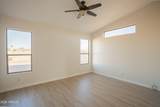
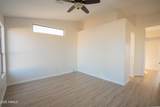
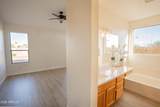
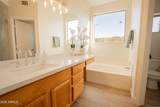
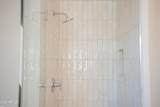
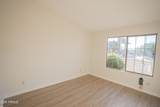
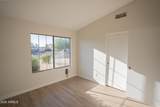
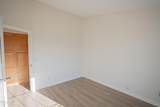
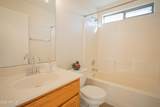
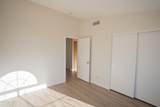
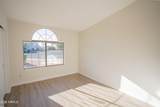
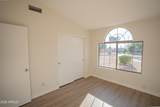
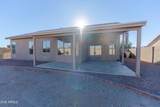
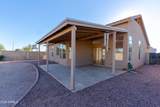
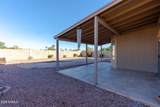
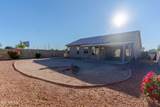
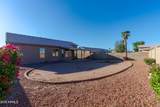
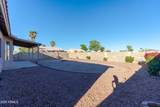
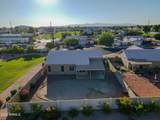
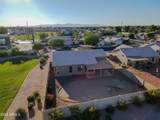
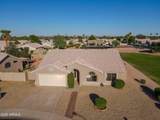
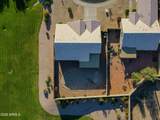
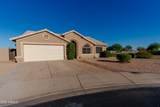
NEW ROOF 10/26. Beautifully refreshed single-story Glendale home tucked away on a cul-de-sac! Offering 3 bedrooms, 1,636 sq ft and a 2-car garage, this home has undergone an impressive transformation within the last 6 months. Enjoy fresh interior paint, new LPV flooring, new quartz countertops in kitchen and both bathrooms, new sinks, hardware, new baseboards, new range/oven and a beautifully updated primary bathroom with custom tiled shower, creating a fresh, modern feel. Even better--a NEW ROOF is scheduled for installation in October 2026! Situated on a large 7,800+ sq ft corner CUL DE SAC lot with room to enjoy the Arizona lifestyle. Home sides to a greenbelt park and is a very private lot. Move-in ready with the big updates already done

Monthly Payment Calculator


Arizona Regional MLS logo© 2026 Arizona Regional Multiple Listing Service, Inc. All rights reserved. All information should be verified by the recipient and none is guaranteed as accurate by ARMLS. The ARMLS logo indicates a property listed by a real estate brokerage other than Jonny West Real Estate. | Keller Williams Realty Phoenix. Data last updated 2026-10-06T07:15:32.08.
www.purchaseaz.com/homes/181793190
Print Image

7123 N 82nd Lane Glendale, AZ 85303

  • Price: $399,900
  • Status: Active
  • On Site: 2 Days
  • Updated: 19 min ago
  • MLS #: 7088937
3
Beds
2
Baths
0
½ Baths
0.18
Acres
1,636
SQFT
$244
$/SQFT
1996
Built
Neighborhood:
Glen Eden
County:
Maricopa
Area:
Glendale
Elementary School:
Sunset Vista
Middle School:
Sunset Vista
High School:
Glendale High School
Property Description
NEW ROOF 10/26. Beautifully refreshed single-story Glendale home tucked away on a cul-de-sac! Offering 3 bedrooms, 1,636 sq ft and a 2-car garage, this home has undergone an impressive transformation within the last 6 months. Enjoy fresh interior paint, new LPV flooring, new quartz countertops in kitchen and both bathrooms, new sinks, hardware, new baseboards, new range/oven and a beautifully updated primary bathroom with custom tiled shower, creating a fresh, modern feel. Even better--a NEW ROOF is scheduled for installation in October 2026! Situated on a large 7,800+ sq ft corner CUL DE SAC lot with room to enjoy the Arizona lifestyle. Home sides to a greenbelt park and is a very private lot. Move-in ready with the big updates already done
Exterior Features

Architectural Style [] Attached Garage YN No Carport Spaces 0 Construction Materials StuccoWood Frame Covered Spaces 2 Exterior Features [] Fencing Back YardBlock Horse Amenities [] Horse YN No Lot Features Borders Common AreaCorner LotDesert BackDesert FrontCul-De-Sac Open Parking Spaces 2 Other Structures [] Parking Features Attached Garage Pool Features [] Pool Private YN No Road Responsibility [] Road Surface Type [] Roof Tile Spa Features None View []

Interior Features

Basement [] Basement YN No Bedrooms Plus 3 Common Walls [] Cooling Central AirCeiling Fan(s) Cooling YN Yes Fireplace Features [] Fireplace YN No Heating Electric Heating YN Yes Interior Features Walk-in PantryEat-in KitchenVaulted Ceiling(s)Full Bth Master BdrmSeparate Shwr & Tub Laundry Features Wshr/Dry HookUp Only Plumbing Electric Hot Water Heater Yes Separate Den Office YN No Walk In Pantry Yes Window Features []

Property Features

Accessibility Features [] Association Fee 90.12 Association Fee Frequency Monthly Association Fee Includes Maintenance Grounds Association YN Yes Auction No Borders Common Area Yes Builder Name BEAZER HOMES Building Area Total 1636 Capmprovement Impact Fee 0 City Services Yes Community Features PlaygroundBiking/Walking Path Community Pool YN No Current Financing [] Disclosures Agency Discl ReqSeller Discl Avail Flooring Other Green Energy Efficient [] Green Water Conservation [] Land Lease YN No Listing Terms VA LoanCashConventionalFHA Other Fees HOA 0 Ownership Fee Simple Ownership Fractional YN No PADFee YN2 No Possible Use [] Prepaid Association Fees HOA 0 Property Attached YN No Property Condition [] Property Sub Type Single Family Residence Rec Center Fee YN No Security Features [] Sewer Public Sewer Special Assessment HOA No Special Listing Conditions N/A Special Listing Conditions None Yes Tax Annual Amount 1431 Tax Year 2025 Total Monthly Fee 90.12 Unit Style All On One Level Yes Utilities [] Water Source Public

Arizona Regional MLS logo Listing provided by eXp Realty: 888-897-7821. .


Arizona Regional MLS logo© 2026 Arizona Regional Multiple Listing Service, Inc. All rights reserved. All information should be verified by the recipient and none is guaranteed as accurate by ARMLS. The ARMLS logo indicates a property listed by a real estate brokerage other than Jonny West Real Estate. | Keller Williams Realty Phoenix. Data last updated 2026-10-06T07:15:32.08.
 
https://bt-photos.global.ssl.fastly.net/armls/1280_boomver_1_7088937-2.jpg https://bt-photos.global.ssl.fastly.net/armls/1280_boomver_1_7088937-2.jpg https://bt-photos.global.ssl.fastly.net/armls/1280_boomver_1_7088937-2.jpg
Logo
Jonny West Real Estate. | Keller Williams Realty Phoenix
3920 S Rural Rd Suite 110
Tempe AZ, 85282