


Skip To Content

7228 E Whistling Wind Way

Scottsdale, AZ 85255
  • $1,220,000
  • STATUS: Active
  • ON SITE: 17 Days
  • MLS #: 7082460
UPDATED: 20 min ago
$1,220,000
  • 4
    BEDS
  • 0.21
    ACRES
  • 3
    BATHS
  • 0
    1/2 BATHS
  • 2,364
    SQFT
  • $516
    $/SQFT
Neighborhood:
Type:
Single-Family Home
Built:
1998
County:
Area:

School Information

Elementary School:
High School:

Description

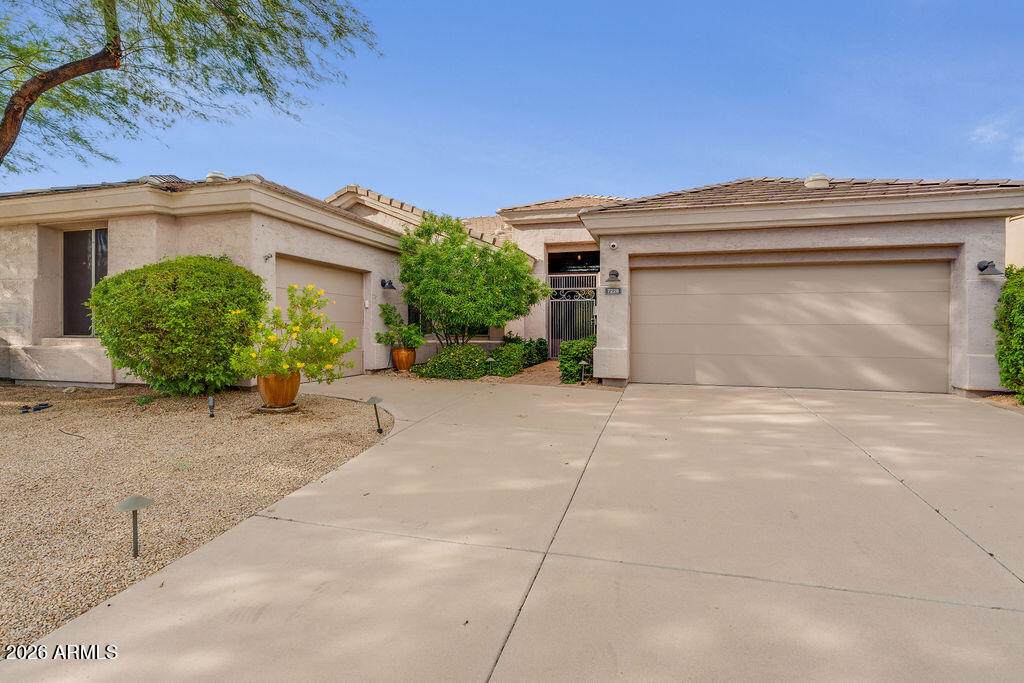
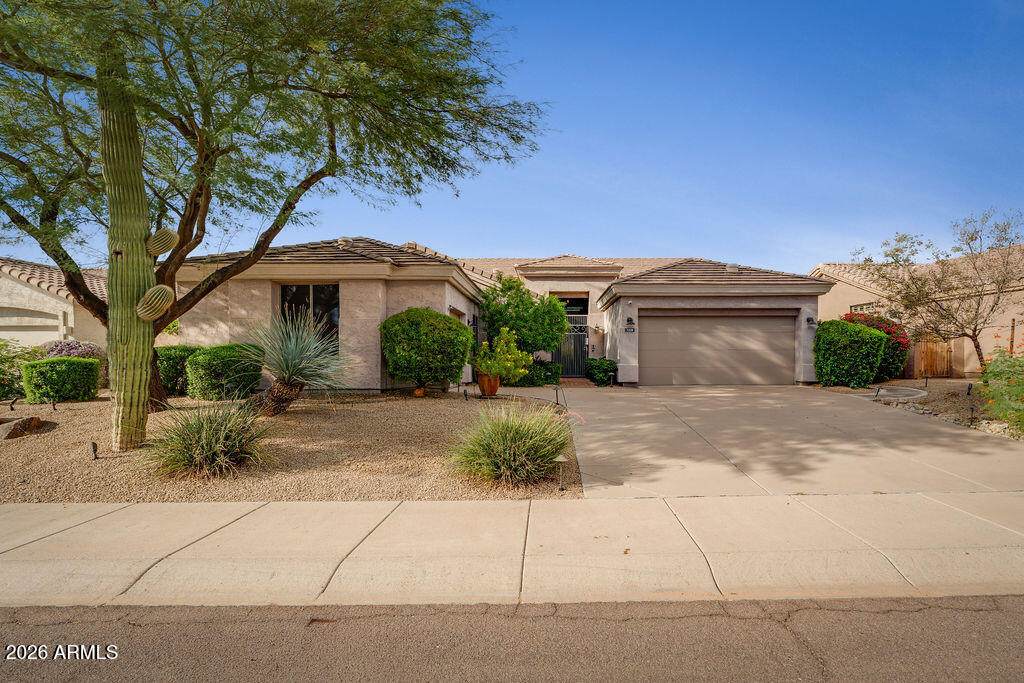
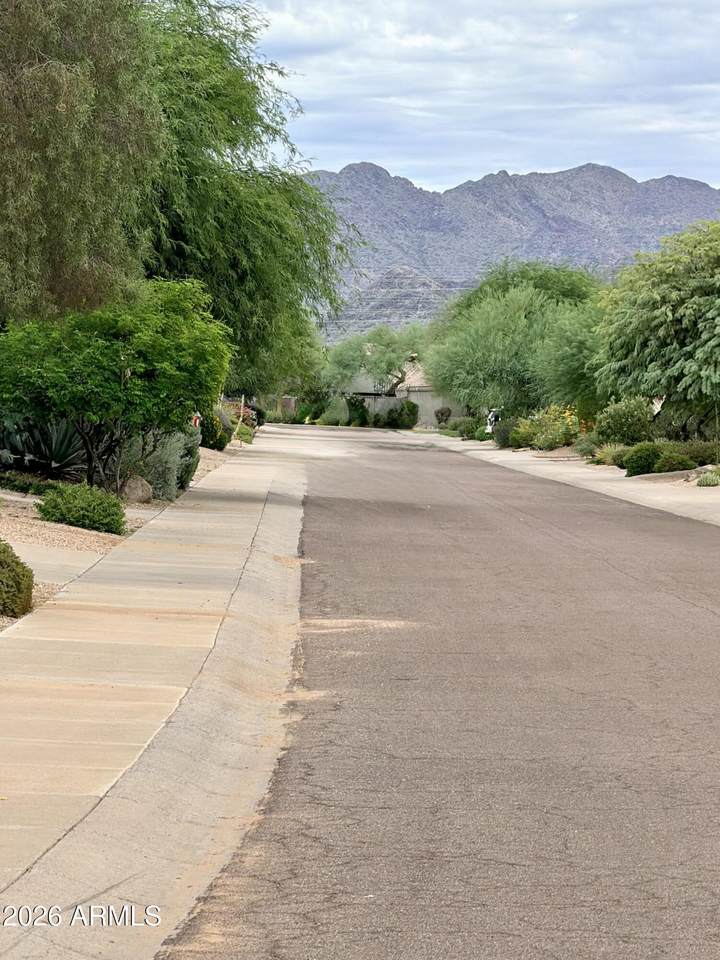
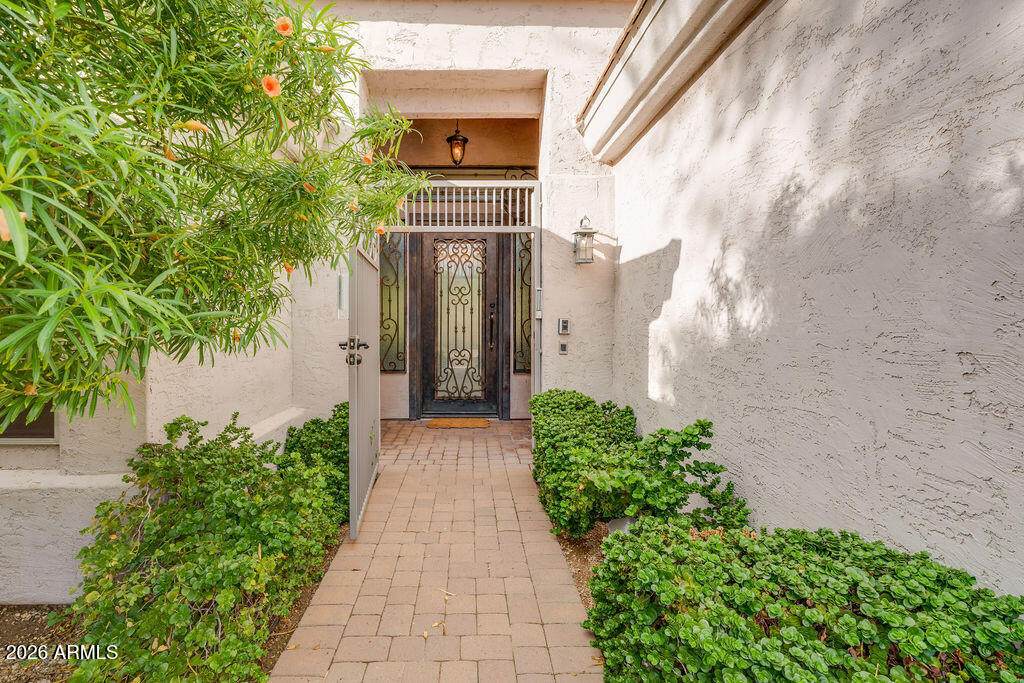
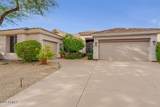
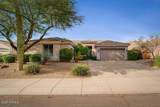
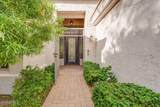
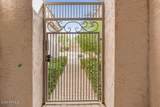
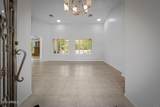
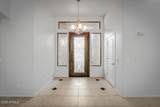
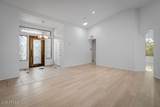
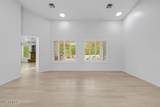
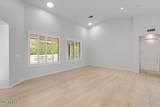
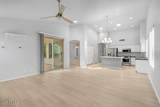
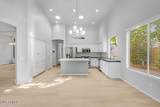
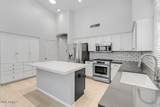
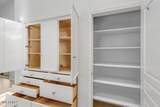
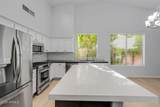
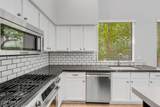
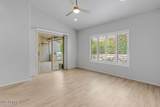
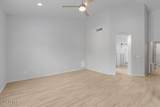
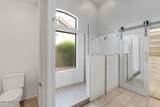
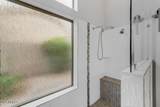
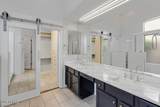
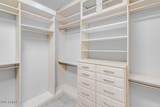
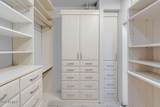
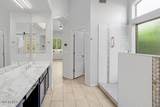
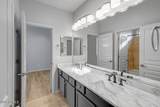
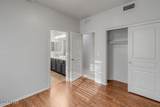
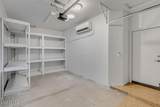
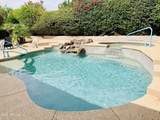
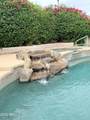
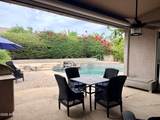
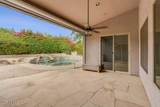
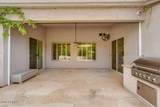
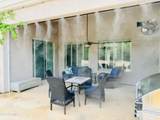
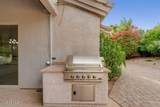
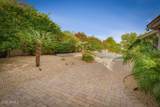
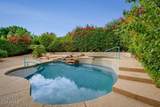
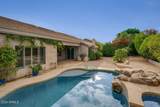
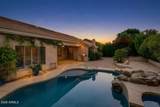
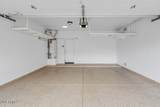
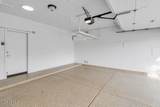
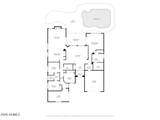
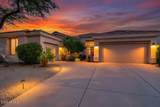
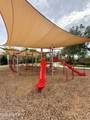
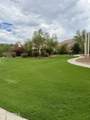
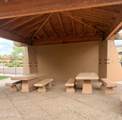
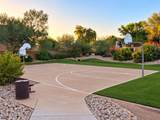
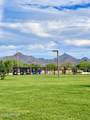
Exceptional North Scottsdale location meets luxury in this beautifully upgraded, move-in-ready home! Spacious 4-bedroom split floor plan with formal living/dining, soaring ceilings, NO STEPS & 16 custom skylights, every room light & bright. New LVP wood flooring in living areas, plantation shutters, renovated primary shower 2023 & custom primary closet. Rare AIR-CONDITIONED 3-car garage! Chef's kitchen features GAS range, stainless appliances, island & pantry. Secure wrought iron gate entry. Adv security cameras/intercom. Private backyard is an entertainer's dream with mature landscaping, electric sun screen, Built-in BBQ & PebbleTec pool/spa with tranquil water feature. NEW ROOF 2023! Close to shopping, dining, Mayo Clinic & schools. Great neighborhood, + playground and nearby dog park

Monthly Payment Calculator


Arizona Regional MLS logo© 2026 Arizona Regional Multiple Listing Service, Inc. All rights reserved. All information should be verified by the recipient and none is guaranteed as accurate by ARMLS. The ARMLS logo indicates a property listed by a real estate brokerage other than Jonny West Real Estate. | Keller Williams Realty Phoenix. Data last updated 2026-10-06T07:15:32.08.
www.purchaseaz.com/homes/181368278
Print Image

7228 E Whistling Wind Way Scottsdale, AZ 85255

  • Price: $1,220,000
  • Status: Active
  • On Site: 17 Days
  • Updated: 20 min ago
  • MLS #: 7082460
4
Beds
3
Baths
0
½ Baths
0.21
Acres
2,364
SQFT
$516
$/SQFT
1998
Built
Neighborhood:
Grayhawk
County:
Maricopa
Area:
Scottsdale
Elementary School:
Grayhawk Elementary School
Middle School:
Mountain Trail Middle School
High School:
Pinnacle High School
Property Description
Exceptional North Scottsdale location meets luxury in this beautifully upgraded, move-in-ready home! Spacious 4-bedroom split floor plan with formal living/dining, soaring ceilings, NO STEPS & 16 custom skylights, every room light & bright. New LVP wood flooring in living areas, plantation shutters, renovated primary shower 2023 & custom primary closet. Rare AIR-CONDITIONED 3-car garage! Chef's kitchen features GAS range, stainless appliances, island & pantry. Secure wrought iron gate entry. Adv security cameras/intercom. Private backyard is an entertainer's dream with mature landscaping, electric sun screen, Built-in BBQ & PebbleTec pool/spa with tranquil water feature. NEW ROOF 2023! Close to shopping, dining, Mayo Clinic & schools. Great neighborhood, + playground and nearby dog park
Exterior Features

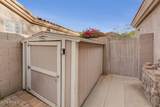
Architectural Style Santa Barbara/Tuscan Attached Garage YN No Carport Spaces 0 Construction Materials StuccoWood FramePainted Covered Spaces 3 Exterior Features Misting SystemStorageBuilt-in Barbecue Fencing Front YardBack YardBlockWrought Iron Horse Amenities [] Horse YN No Lot Features North/South ExposureSprinklers In RearSprinklers In FrontDesert BackDesert FrontIrrigation FrontIrrigation Back Open Parking Spaces 2 Other Structures Shed(s) Parking Features Attached GarageGarage Door OpenerDirect AccessAttch'd Gar CabinetsSeparate Strge AreaTemp Controlled Pool Features OutdoorHeated Pool Private YN Yes Road Responsibility [] Road Surface Type [] Roof Tile Spa Features HeatedPrivate View []

Interior Features

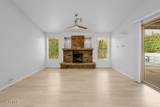
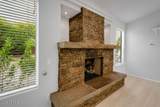
Basement [] Basement YN No Bedrooms Plus 4 Common Walls [] Cooling Central AirCeiling Fan(s)Programmable Thmstat Cooling YN Yes Family Room Yes Fireplace Features Family RoomGas Fireplace YN Yes Formal Dining Yes Great Room Yes Heating Electric Heating YN Yes Interior Features Quartz CountertopsHigh Speed InternetDouble VanityEat-in KitchenNo Interior StepsVaulted Ceiling(s)Kitchen IslandPantry3/4 Bath Master Bdrm Laundry Features [] Master Bedroom Split Yes Pantry Yes Plumbing Gas Hot Water Heater Yes Separate Den Office YN No Window Features Skylight(s)Dual Pane

Property Features

Accessibility Features Bath Grab Bars Association Fee 285 Association Fee Frequency Quarterly Association Fee Includes Maintenance GroundsStreet Maint Association YN Yes Auction No Builder Name Monterey Capmprovement Impact Fee 1 City Services Yes Community Features GolfPlaygroundBiking/Walking Path Community Pool YN No Current Financing [] Disclosures Agency Discl ReqSeller Discl Avail Flood Zone No Flooring VinylTile Green Energy Efficient Solar TubesMulti-Zones Green Water Conservation [] Land Lease YN No Listing Terms CashConventional Model Palazzo North South Exposure Yes Other Fees Description 1/2 of 1% (.005) of total purchase price Other Fees HOA 0 Ownership Fee Simple Ownership Fractional YN No PADFee YN2 No Possible Use None Prepaid Association Fees HOA 0 Property Attached YN No Property Condition [] Property Sub Type Single Family Residence Rec Center Fee YN No Security Features Fire Sprinkler SystemSecurity System Owned Sewer Public Sewer Special Assessment HOA No Special Listing Conditions N/A Special Listing Conditions None Yes Tax Annual Amount 5136 Tax Year 2026 Total Monthly Fee 95 Utilities [] Water Source Public

Arizona Regional MLS logo Listing provided by Realty ONE Group: 480-315-1240. .


Arizona Regional MLS logo© 2026 Arizona Regional Multiple Listing Service, Inc. All rights reserved. All information should be verified by the recipient and none is guaranteed as accurate by ARMLS. The ARMLS logo indicates a property listed by a real estate brokerage other than Jonny West Real Estate. | Keller Williams Realty Phoenix. Data last updated 2026-10-06T07:15:32.08.
 
https://bt-photos.global.ssl.fastly.net/armls/orig_boomver_2_7082460-2.jpg https://bt-photos.global.ssl.fastly.net/armls/orig_boomver_2_7082460-2.jpg https://bt-photos.global.ssl.fastly.net/armls/orig_boomver_2_7082460-2.jpg
Logo
Jonny West Real Estate. | Keller Williams Realty Phoenix
3920 S Rural Rd Suite 110
Tempe AZ, 85282