







Skip To Content

7403 E Mclellan Road

Mesa, AZ 85207
  • $699,000
  • STATUS: Active
  • ON SITE: 15 Days
  • MLS #: 7086662
UPDATED: 219 min ago
$699,000
  • 3
    BEDS
  • 0.25
    ACRES
  • 2
    BATHS
  • 0
    1/2 BATHS
  • 2,222
    SQFT
  • $315
    $/SQFT
Type:
Single-Family Home
Built:
1993
County:
Area:

School Information

Description

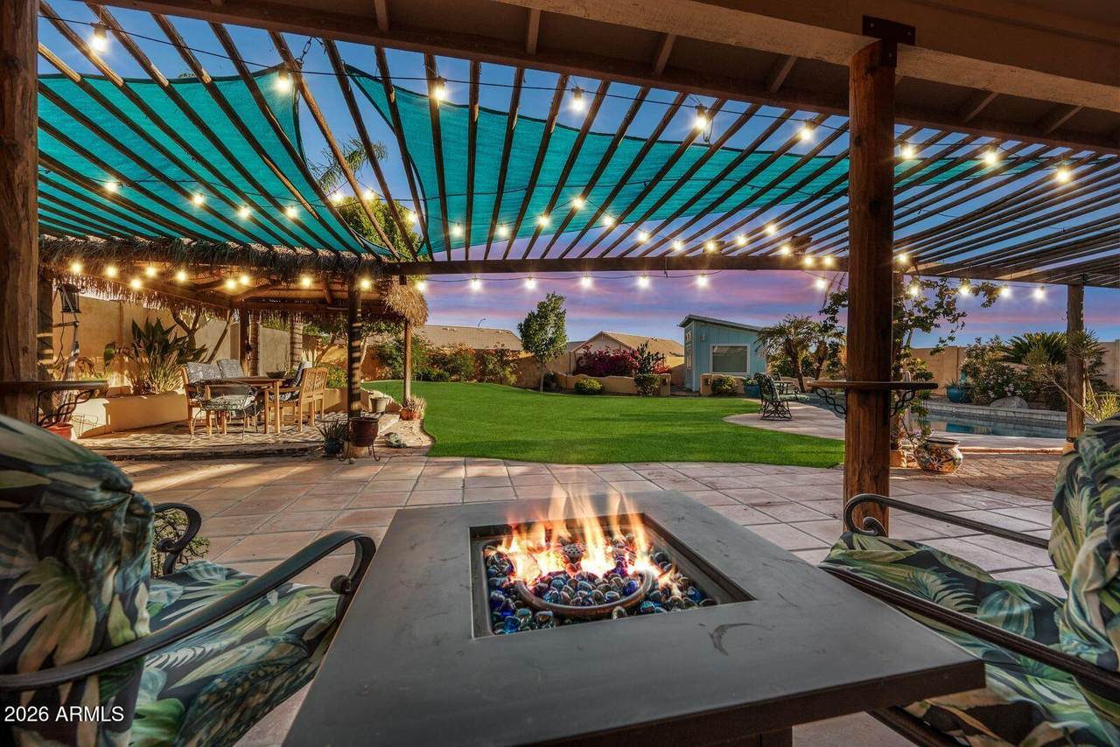
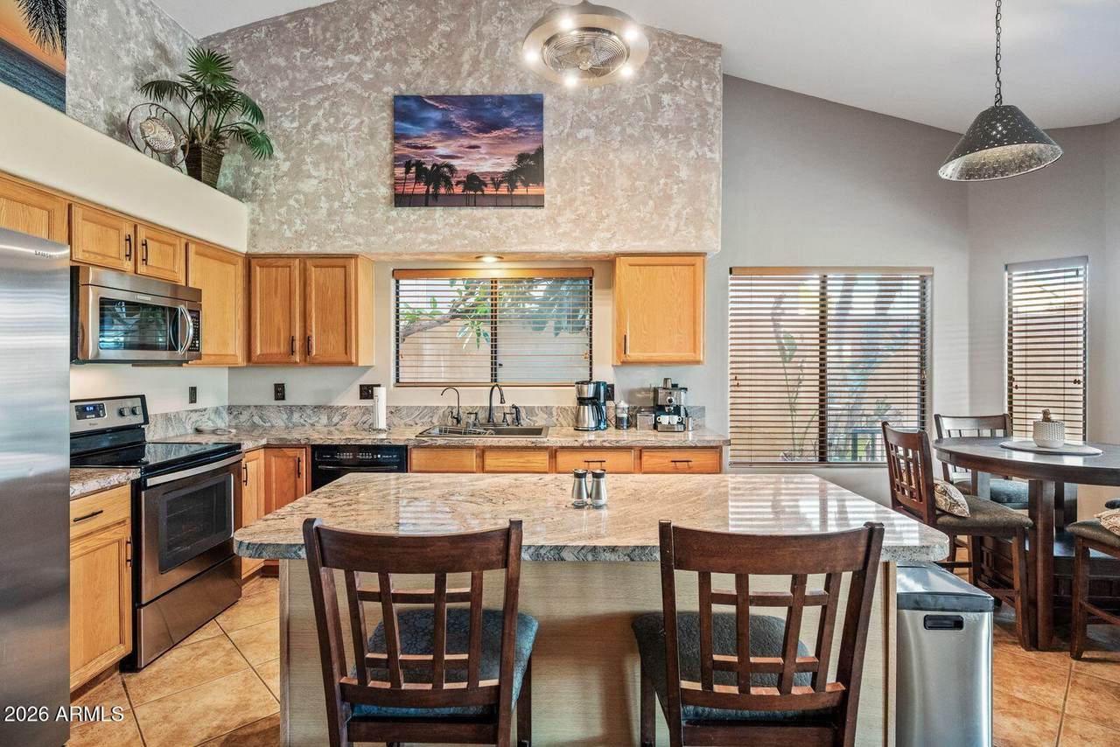
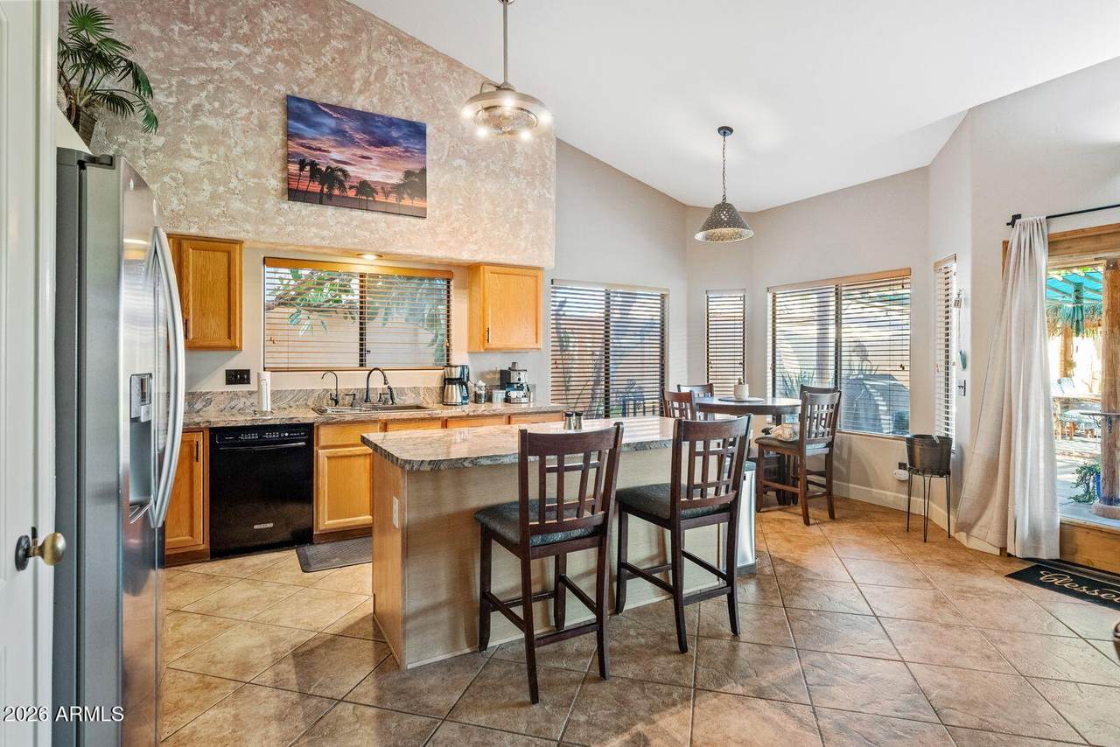
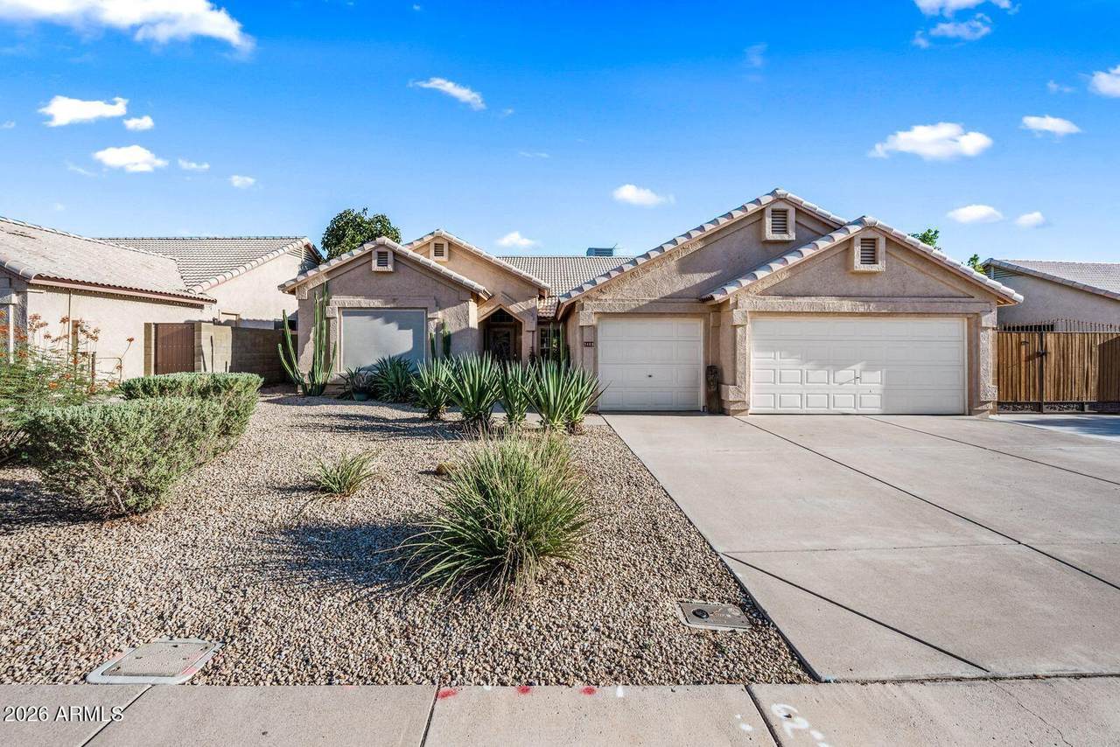
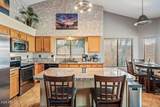
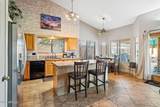
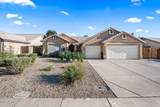
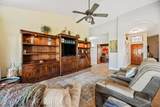
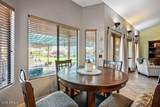
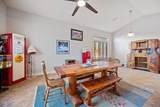
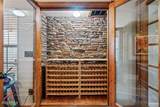
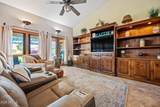
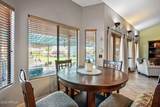
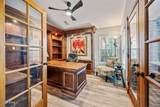
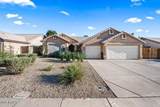
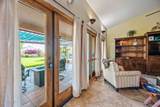
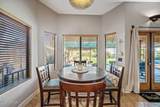
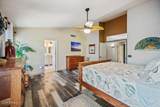
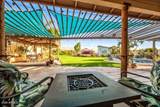
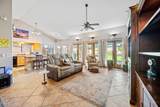
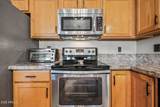
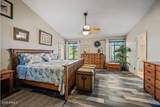
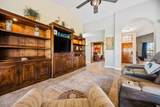
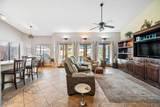
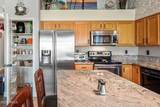
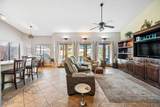
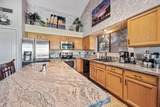
Welcome to your private oasis, where Southern California vibes meet Arizona luxury. Situated on an expansive quarter-acre lot with NO HOA, this beautifully updated, open-concept home is a true entertainer's dream. The resort-style backyard features a crystal-clear heated pool with a tranquil water fountain, a spacious gazebo wired for a jacuzzi, and a custom detached outbuilding perfect for a home office, yoga studio, or pool bar.Inside, the home shines with premium upgrades, including new bedroom tile flooring, a newer AC unit, a new pool pump, and a whole-house water filtration system. The chef's kitchen boasts upgraded granite countertops, a breakfast bar island, stainless steel appliances, and freshly resurfaced cabinetry. A dedicated office features a unique, climate-controlled, glass enclosed wine and bar cellar to protect your finest collection.Sneak away to the grand primary suite, offering direct, private access to the backyard. Two secondary bedrooms provide the perfect layout for children or guests. Best of all, you can host massive summer gatherings utilizing the pre-wired indoor/outdoor surround sound--all while keeping your energy bills remarkably low thanks to the fully owned solar panel system. Complete with a 3-car garage featuring built-in storage and a utility sink, plus a massive RV gate with dedicated parking, this home truly has it all. Located in a highly rated school district with fast access to the Loop 202 and US-60 freeways.

Monthly Payment Calculator


Arizona Regional MLS logo© 2026 Arizona Regional Multiple Listing Service, Inc. All rights reserved. All information should be verified by the recipient and none is guaranteed as accurate by ARMLS. The ARMLS logo indicates a property listed by a real estate brokerage other than Jonny West Real Estate. | Keller Williams Realty Phoenix. Data last updated 2026-10-15T00:14:07.17.
www.purchaseaz.com/homes/181644538
Print Image

7403 E Mclellan Road Mesa, AZ 85207

  • Price: $699,000
  • Status: Active
  • On Site: 15 Days
  • Updated: 219 min ago
  • MLS #: 7086662
3
Beds
2
Baths
0
½ Baths
0.25
Acres
2,222
SQFT
$315
$/SQFT
1993
Built
Neighborhood:
Stoneridge East Unit 1 Lot 1-83 Tr A-C
County:
Maricopa
Area:
Mesa
Elementary School:
Falcon Hill Elementary School
Middle School:
Fremont Junior High School
High School:
Red Mountain High School
Property Description
Welcome to your private oasis, where Southern California vibes meet Arizona luxury. Situated on an expansive quarter-acre lot with NO HOA, this beautifully updated, open-concept home is a true entertainer's dream. The resort-style backyard features a crystal-clear heated pool with a tranquil water fountain, a spacious gazebo wired for a jacuzzi, and a custom detached outbuilding perfect for a home office, yoga studio, or pool bar.Inside, the home shines with premium upgrades, including new bedroom tile flooring, a newer AC unit, a new pool pump, and a whole-house water filtration system. The chef's kitchen boasts upgraded granite countertops, a breakfast bar island, stainless steel appliances, and freshly resurfaced cabinetry. A dedicated office features a unique, climate-controlled, glass enclosed wine and bar cellar to protect your finest collection.Sneak away to the grand primary suite, offering direct, private access to the backyard. Two secondary bedrooms provide the perfect layout for children or guests. Best of all, you can host massive summer gatherings utilizing the pre-wired indoor/outdoor surround sound--all while keeping your energy bills remarkably low thanks to the fully owned solar panel system. Complete with a 3-car garage featuring built-in storage and a utility sink, plus a massive RV gate with dedicated parking, this home truly has it all. Located in a highly rated school district with fast access to the Loop 202 and US-60 freeways.
Exterior Features

Architectural Style [] Attached Garage YN No Carport Spaces 0 Construction Materials Wood FramePainted Covered Spaces 3 Exterior Features [] Fencing Block Horse Amenities [] Horse YN No Lot Features North/South ExposureSprinklers In RearSprinklers In FrontDesert FrontGrass BackAuto Timer H2O BackIrrigation Back Open Parking Spaces 4 Other Structures Gazebo Parking Features RV Access/ParkingRV GatedGarage Door OpenerDirect AccessAttch'd Gar Cabinets Pool Features Variable Speed Pump Pool Private YN Yes Road Responsibility [] Road Surface Type [] Roof Tile Separate Workshop Yes Spa Features None View []

Interior Features

Basement [] Basement YN No Bedrooms Plus 4 Common Walls [] Cooling Central AirCeiling Fan(s) Cooling YN Yes Fireplace Features [] Fireplace YN No Formal Dining Yes Great Room Yes Heating Ceiling Heating YN Yes Interior Features High Speed InternetGranite CountersDouble VanityNo Interior StepsKitchen IslandPantryFull Bth Master BdrmSeparate Shwr & Tub Laundry Features Inside Master Bedroom Walk In Closet Yes Pantry Yes Plumbing Electric Hot Water Heater Yes Separate Den Office YN Yes Window Features Dual Pane

Property Features

Accessibility Features [] Association Fee Includes No Fees Association YN No Auction No Builder Name Ryland City Services Yes Community Features [] Community Pool YN No County Services Yes Current Financing [] Disclosures Agency Discl ReqSeller Discl Avail Flood Zone No Flooring Tile Green Energy Efficient Solar Panels Green Water Conservation [] Land Lease YN No Listing Terms VA LoanCashConventionalFHA North South Exposure Yes Ownership Fee Simple Ownership Fractional YN No PADFee YN2 No Possible Use [] Property Attached YN No Property Condition [] Property Sub Type Single Family Residence Security Features [] Sewer Public Sewer Special Listing Conditions N/A Special Listing Conditions None Yes Tax Annual Amount 2039 Tax Year 2025 Total Monthly Fee 0 Unit Style All On One Level Yes Utilities [] Water Source Public

Arizona Regional MLS logo Listing provided by Realty ONE Group: 480-315-1240. .


Arizona Regional MLS logo© 2026 Arizona Regional Multiple Listing Service, Inc. All rights reserved. All information should be verified by the recipient and none is guaranteed as accurate by ARMLS. The ARMLS logo indicates a property listed by a real estate brokerage other than Jonny West Real Estate. | Keller Williams Realty Phoenix. Data last updated 2026-10-15T00:14:07.17.
 
https://bt-photos.global.ssl.fastly.net/armls/1280_boomver_1_7086662-2.jpg https://bt-photos.global.ssl.fastly.net/armls/1280_boomver_1_7086662-2.jpg https://bt-photos.global.ssl.fastly.net/armls/1280_boomver_1_7086662-2.jpg
Logo
Jonny West Real Estate. | Keller Williams Realty Phoenix
3920 S Rural Rd Suite 110
Tempe AZ, 85282