
Skip To Content

7454 W Louise Drive

Glendale, AZ 85310
  • $429,000
  • STATUS: Active
  • ON SITE: 6 Days
  • MLS #: 7086462
New On Site 6 Days Ago
$429,000
  • 3
    BEDS
  • 0.13
    ACRES
  • 2
    BATHS
  • 0
    1/2 BATHS
  • 1,234
    SQFT
  • $348
    $/SQFT
Neighborhood:
Type:
Single-Family Home
Built:
1994
County:
Area:

School Information

Description

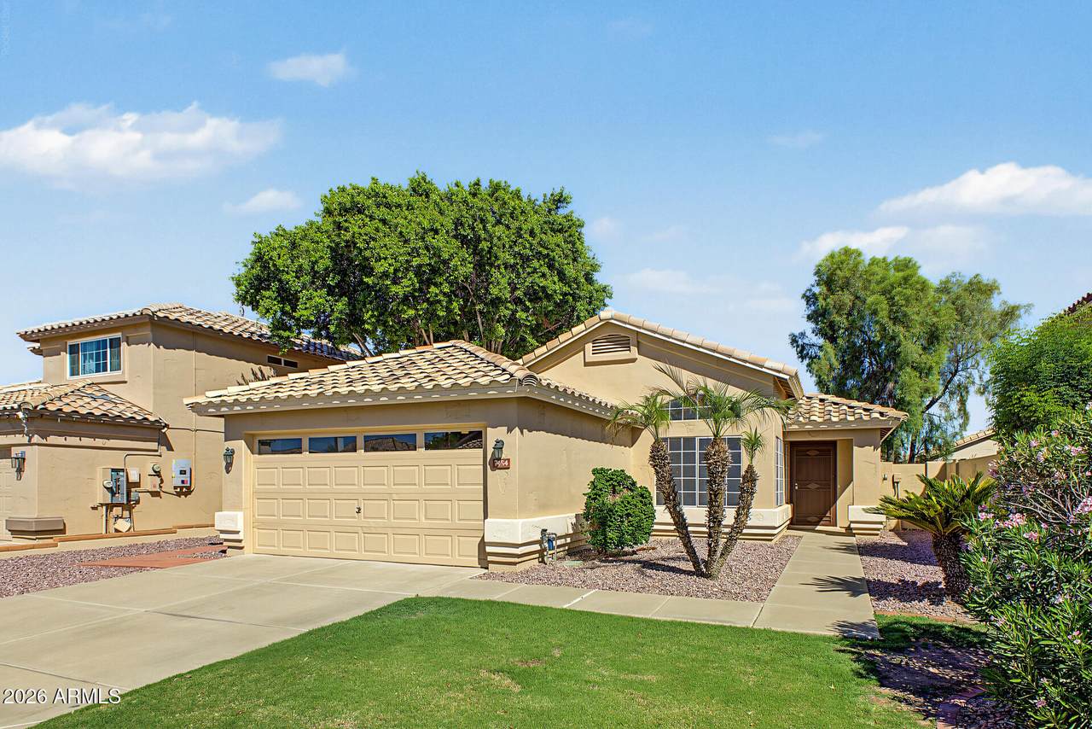
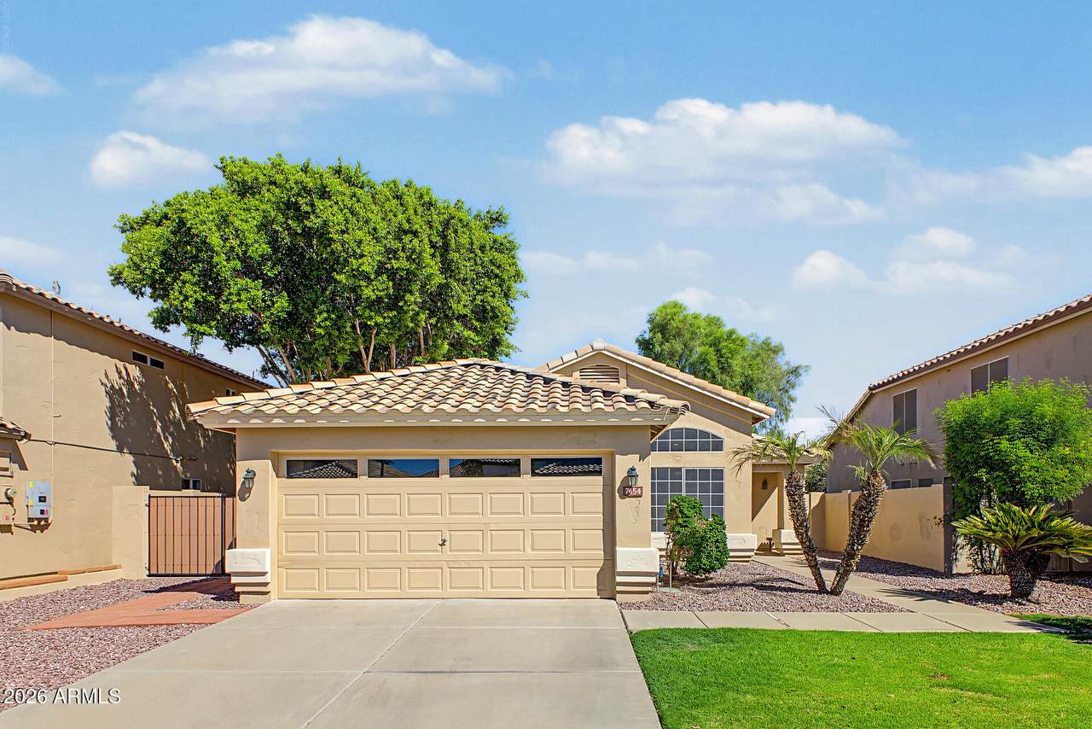
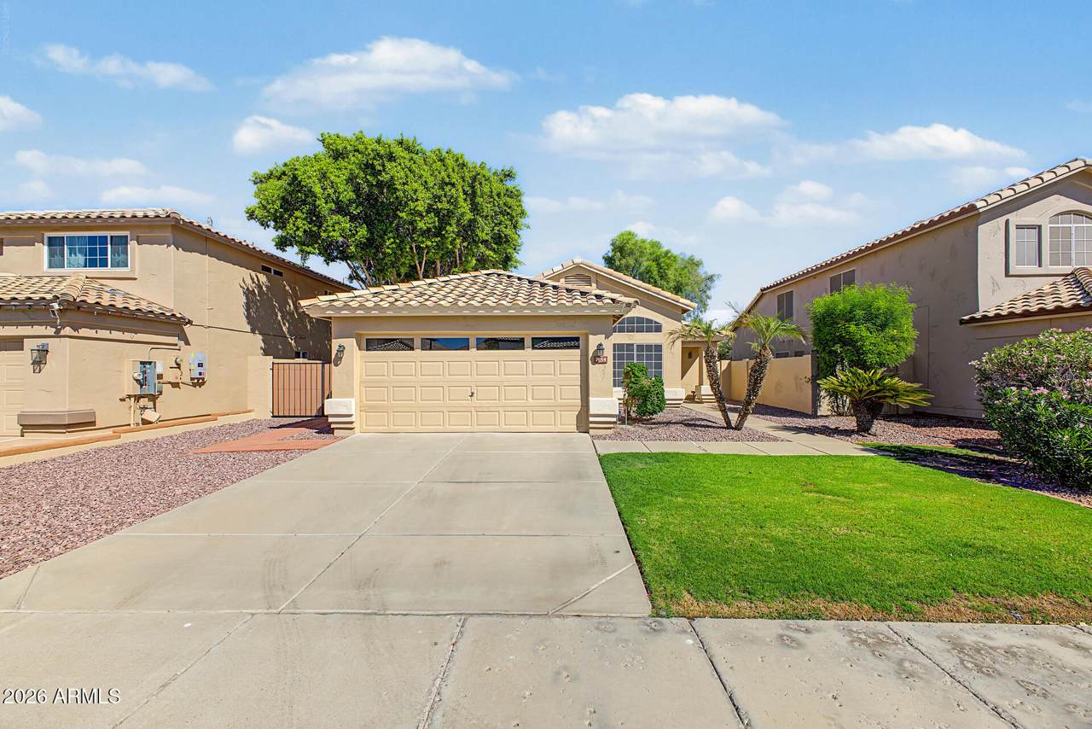
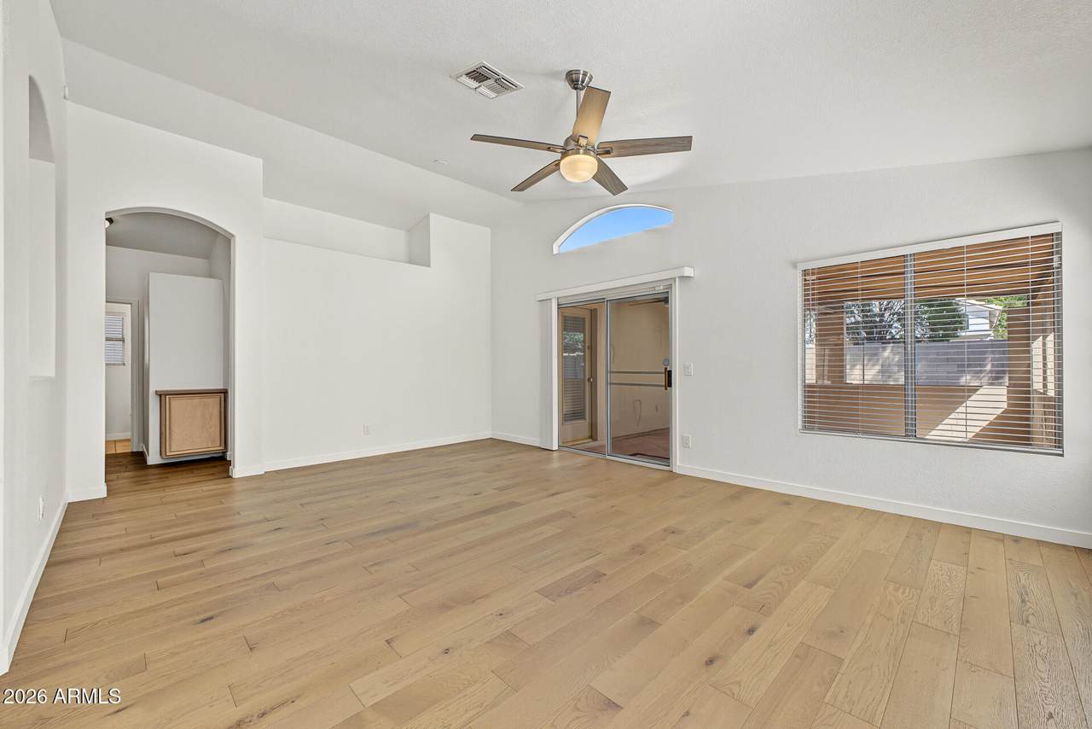
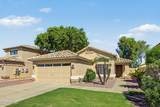
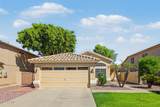
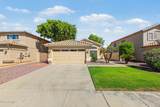
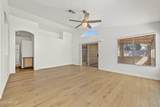
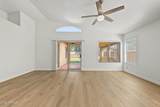
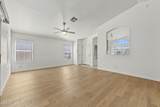
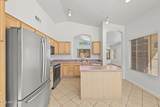
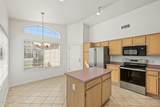
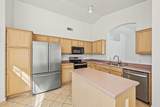
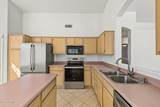
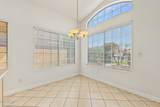
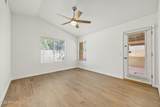
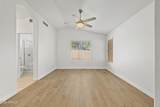
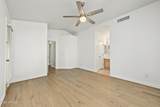
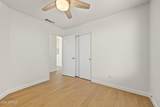
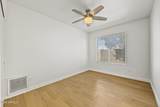
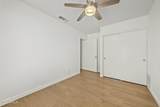
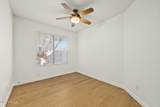
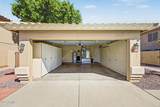
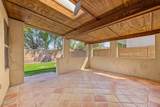
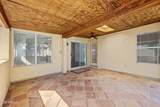
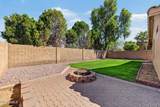
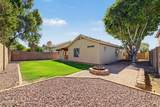
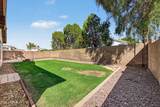
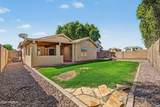
Fresh, inviting and move-in ready. This home exceptionally well-presented at $429,000!! This well maintained single-story 3-bedroom, 2-bath home offers a welcoming blend of style, comfort and pride of ownership. The interior & exterior have been custom repainted, creating a fresh, updated look throughout. High ceilings add an open, spacious feel, while the upgraded quality European oak hardwood flooring brings warmth & character to the living areas and bedrooms. The kitchen features newer appliances, and the warm covered patio area and private yard provides a comfortable setting for relaxing or entertaining. The Attractive curb appeal completes this thoughtfully cared-for Glendale home. Truly a compelling opportunity to own a beautifully refreshed residence at an attractive price point.

Monthly Payment Calculator


Arizona Regional MLS logo© 2026 Arizona Regional Multiple Listing Service, Inc. All rights reserved. All information should be verified by the recipient and none is guaranteed as accurate by ARMLS. The ARMLS logo indicates a property listed by a real estate brokerage other than Jonny West Real Estate. | Keller Williams Realty Phoenix. Data last updated 2026-10-06T00:15:32.487.
www.purchaseaz.com/homes/181624932
Print Image

7454 W Louise Drive Glendale, AZ 85310

  • Price: $429,000
  • Status: Active
  • On Site: 6 Days
  • MLS #: 7086462
3
Beds
2
Baths
0
½ Baths
0.13
Acres
1,234
SQFT
$348
$/SQFT
1994
Built
Neighborhood:
Hillcrest Ranch Parcel D
County:
Maricopa
Area:
Glendale
Elementary School:
Copper Creek Elementary School
Middle School:
Hillcrest Middle School
High School:
Mountain Ridge High School
Property Description
Fresh, inviting and move-in ready. This home exceptionally well-presented at $429,000!! This well maintained single-story 3-bedroom, 2-bath home offers a welcoming blend of style, comfort and pride of ownership. The interior & exterior have been custom repainted, creating a fresh, updated look throughout. High ceilings add an open, spacious feel, while the upgraded quality European oak hardwood flooring brings warmth & character to the living areas and bedrooms. The kitchen features newer appliances, and the warm covered patio area and private yard provides a comfortable setting for relaxing or entertaining. The Attractive curb appeal completes this thoughtfully cared-for Glendale home. Truly a compelling opportunity to own a beautifully refreshed residence at an attractive price point.
Exterior Features

Architectural Style Ranch Attached Garage YN No Carport Spaces 0 Construction Materials StuccoWood Frame Covered Spaces 2 Exterior Features Private Yard Fencing Block Horse Amenities [] Horse YN No Lot Features North/South ExposureSprinklers In RearSprinklers In FrontDesert BackDesert FrontGravel/Stone FrontGravel/Stone BackGrass FrontGrass BackIrrigation FrontIrrigation Back Open Parking Spaces 2 Other Structures [] Parking Features Attached GarageGarage Door OpenerDirect AccessAttch'd Gar Cabinets Pool Features [] Pool Private YN No Road Responsibility City Maintained Road Road Surface Type Asphalt Roof Tile Spa Features None View []

Interior Features

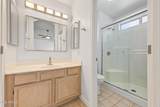
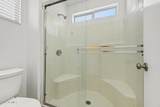
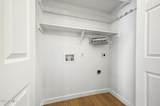
Basement [] Basement YN No Bedrooms Plus 3 Common Walls [] Cooling Central AirCeiling Fan(s) Cooling YN Yes Fireplace Features [] Fireplace YN No Heating Heat PumpElectric Heating YN Yes Interior Features High Speed InternetEat-in Kitchen9+ Flat CeilingsVaulted Ceiling(s)Kitchen Island3/4 Bath Master BdrmLaminate Counters Laundry Features InsideWshr/Dry HookUp Only Plumbing Electric Hot Water Heater Yes Separate Den Office YN No Window Features Solar ScreensDual Pane

Property Features

Accessibility Features [] Association Fee 123.08 Association Fee Frequency Quarterly Association Fee Includes Maintenance Grounds Association YN Yes Auction No Builder Name Shea Homes Capmprovement Impact Fee 0 Community Features Biking/Walking Path Community Pool YN No Current Financing Conventional Disclosures Seller Discl Avail Flooring TileWood Green Energy Efficient [] Green Water Conservation [] Land Lease YN No Listing Terms CashConventional1031 ExchangeFHAVA Loan North South Exposure Yes Other Fees HOA 0 Ownership Fee Simple Ownership Fractional YN No PADFee YN2 No Possible Use None Prepaid Association Fees HOA 0 Property Attached YN No Property Condition [] Property Sub Type Single Family Residence Rec Center Fee YN No Security Features Security System Owned Sewer Public Sewer Special Assessment HOA No Special Listing Conditions N/A Special Listing Conditions None Yes Tax Annual Amount 1446 Tax Year 2025 Total Monthly Fee 41.03 Utilities [] Water Source Pvt Water Company

Arizona Regional MLS logo Listing provided by Realty ONE Group: 480-285-0000. .


Arizona Regional MLS logo© 2026 Arizona Regional Multiple Listing Service, Inc. All rights reserved. All information should be verified by the recipient and none is guaranteed as accurate by ARMLS. The ARMLS logo indicates a property listed by a real estate brokerage other than Jonny West Real Estate. | Keller Williams Realty Phoenix. Data last updated 2026-10-06T00:15:32.487.
 
https://bt-photos.global.ssl.fastly.net/armls/1280_boomver_1_7086462-2.jpg https://bt-photos.global.ssl.fastly.net/armls/1280_boomver_1_7086462-2.jpg https://bt-photos.global.ssl.fastly.net/armls/1280_boomver_1_7086462-2.jpg
Logo
Jonny West Real Estate. | Keller Williams Realty Phoenix
3920 S Rural Rd Suite 110
Tempe AZ, 85282