





















































Description
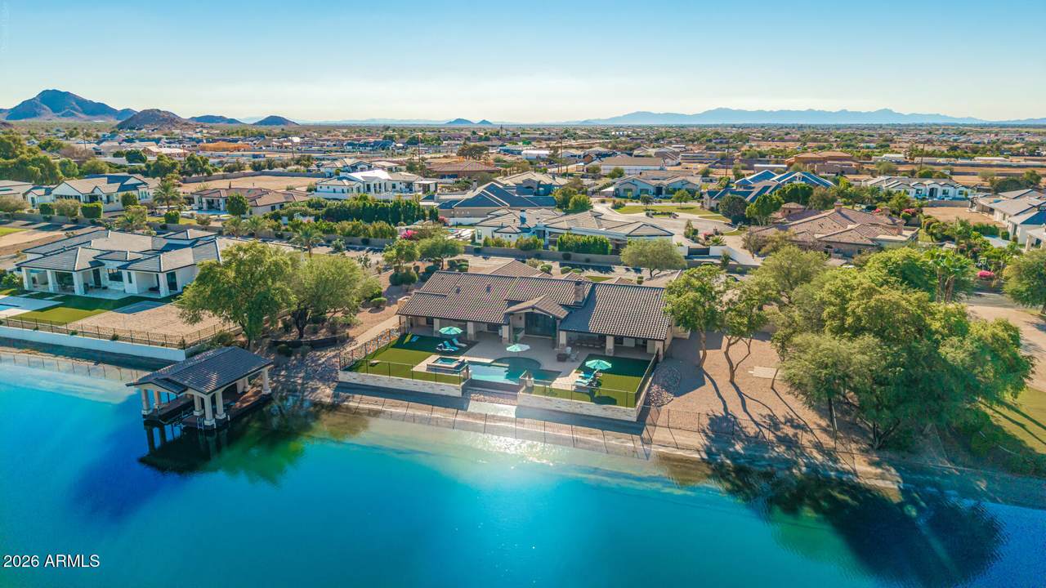
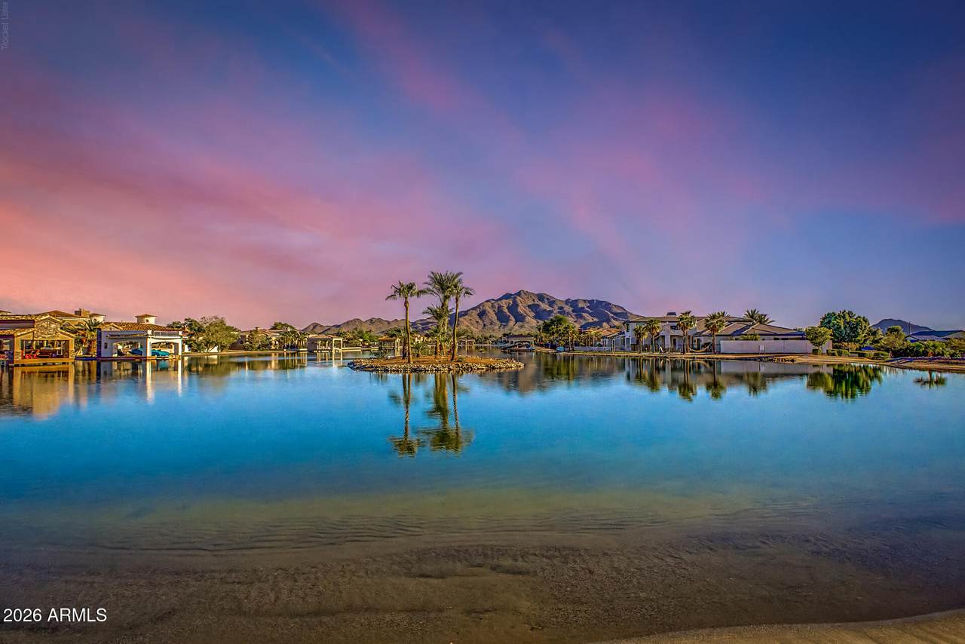
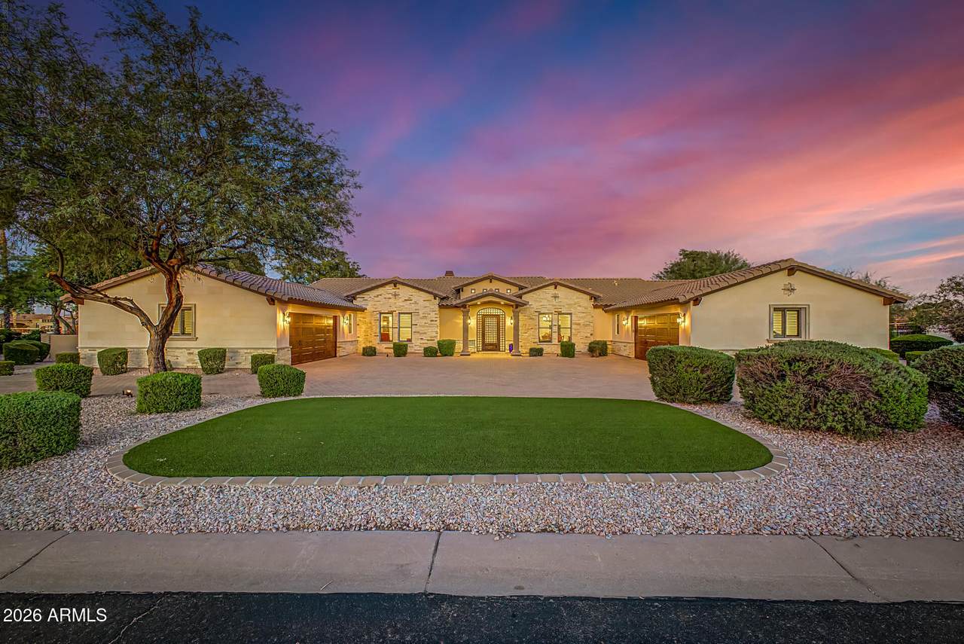
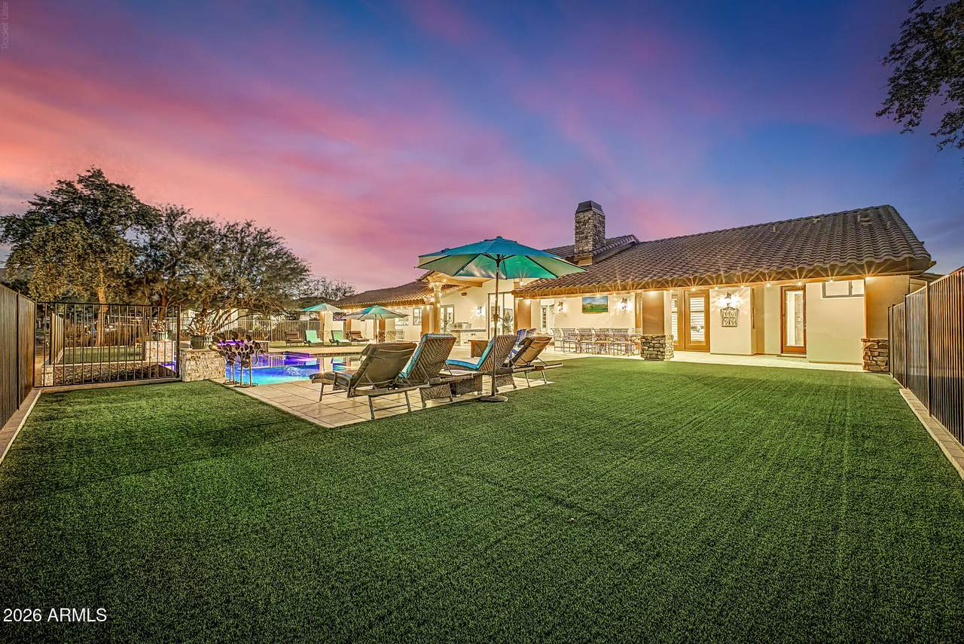
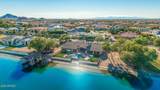
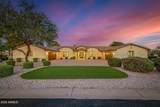
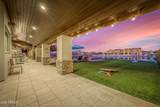
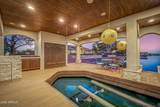
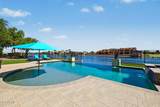
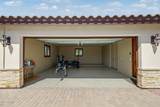
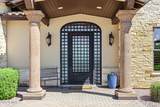
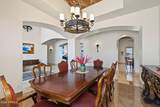
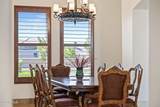
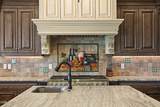
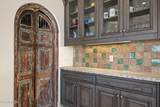
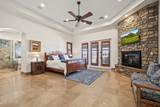
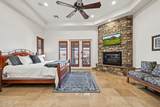
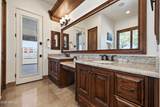
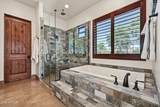
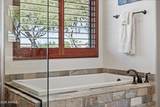
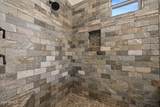
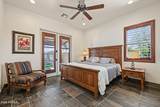
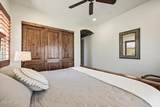
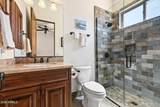
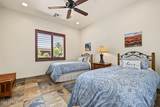
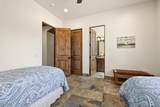
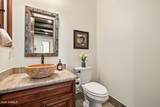
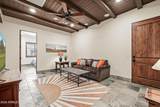
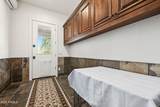
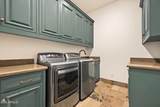
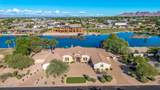
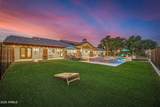
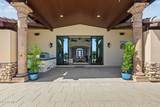
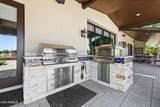
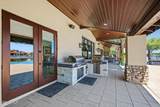
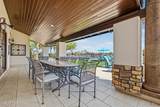
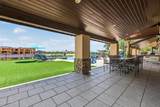
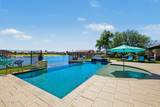
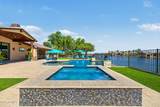
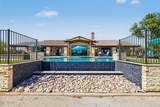
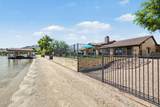
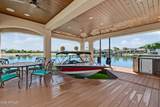
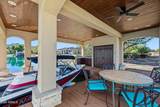
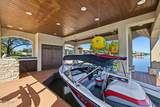
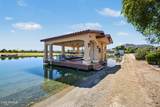
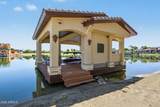
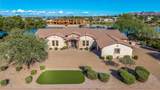
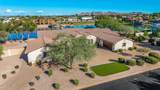
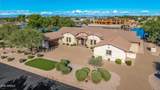
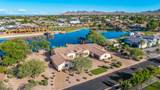
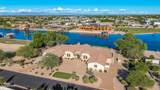
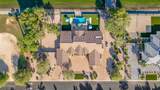
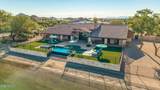
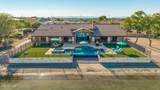
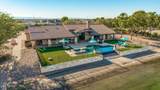
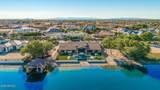
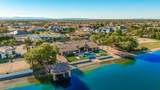
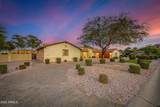
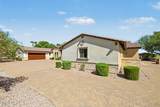
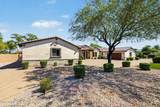
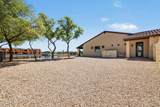
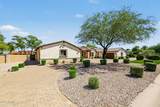
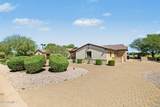
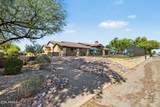
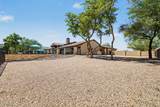
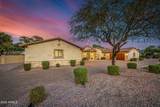
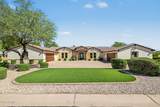
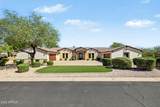
Stunning waterfront estate in the unique and captivating community of Santan Lakeside Estates. This luxurious 4 bedroom, 4 bath residence offers 4,133 sq. ft. of beautifully designed living space, a 4 car garage and an exceptional one-acre homesite along the west side of the lake. Personalized stone accents, manicured landscaping, artificial turf and an impressive paver driveway lead to the grand entrance. Enjoy an extraordinary waterfront lifestyle with convenient access to major freeways, commercial and private aviation, upscale shopping and dining, San Tan Regional Park and Seville Country Club. An oversized wrought-iron entry door opens to a grand foyer and an unforgettable sightline through the home to the covered patio, negative-edge pool and sparkling lake beyond. -see More-- The foyer flows effortlessly into the living and formal dining areas, where high beamed ceilings, polished travertine flooring, plantation shutters and warm architectural details create an elegant yet comfortable atmosphere. A dramatic floor-to-ceiling Cantera stone fireplace anchors the living space, while the built-in wet bar with sink, cabinetry, under-bar storage and mini refrigerator makes entertaining effortless. The gourmet kitchen combines beautiful lake views with exceptional functionality. Rich Alder cabinetry, leather-finish granite countertops, tile backsplash, walk-in pantry and large center island with breakfast bar are complemented by a Sub-Zero refrigerator, 48-inch Thermador gas range with steam convection, Wolf microwave, Thermador dishwasher and distinctive hand-carved stone farmhouse sink. The spacious primary suite is a private retreat with beautiful lake and pool views, gas fireplace and separate patio access. The primary bath features striking stonework, a large glass shower, raised jetted garden tub, dual sinks, makeup vanity, generous walk-in closet and direct access to the backyard, pool and lake. Three additional bedrooms provide flexibility for family and guests, with two offering private baths and one offers a walk-in closets and another bedroom with a walk in closet is currently used as an office. A sizeable media/entertainment room provides another inviting gathering space. The generously sized laundry room offers abundant storage cabinetry, a large utility sink, and washer and dryer that remain with the property. An additional storage room off the hallway features a separate exterior exit to the side dog-run and backyard, doggy door and dedicated mini-split A/C unit. The expansive one-acre homesite also presents an exciting Casita Opportunity, with approximately 4,000 sq ft available for an additional structure or sport court, subject to applicable approvals. And then there is the heart of the Santan Lakeside experience--the backyard, pool and lake. An expansive covered patio creates an exceptional outdoor entertaining environment with a built-in BBQ finished in tile and stone, pizza oven, television and multiple areas for dining, seating and conversation. The patio is also plumbed for a future misting system. The heated negative-edge Pebble Tec pool with water feature and adjoining tiled spa appears to flow toward the lake, creating a spectacular setting from morning through sunset. A conveniently located pool bath adds to the functionality of the outdoor living space. Just beyond is your private boathouse with new TimberTech Advanced PVC decking and new Basta boat lift. Step aboard from your own backyard and go waterskiing, take family and friends tubing, or enjoy an evening cruise with your favorite beverage as an Arizona sunset reflects across the water. Here, the lake isn't simply your view--it is part of your everyday lifestyle. Recent improvements and distinctive features include new epoxy flooring in all three garage areas, EV Charging, new stonework on the home and boat dock, solid-core 8-foot Alder interior doors, rounded drywall corners, interior and exterior paint, painted fencing, and beautifully polishe
-
4BEDS
-
1ACRES
-
4BATHS
-
11/2 BATHS
-
4,133SQFT
-
$786$/SQFT
School Information
Description
Stunning waterfront estate in the unique and captivating community of Santan Lakeside Estates. This luxurious 4 bedroom, 4 bath residence offers 4,133 sq. ft. of beautifully designed living space, a 4 car garage and an exceptional one-acre homesite along the west side of the lake. Personalized stone accents, manicured landscaping, artificial turf and an impressive paver driveway lead to the grand entrance. Enjoy an extraordinary waterfront lifestyle with convenient access to major freeways, commercial and private aviation, upscale shopping and dining, San Tan Regional Park and Seville Country Club. An oversized wrought-iron entry door opens to a grand foyer and an unforgettable sightline through the home to the covered patio, negative-edge pool and sparkling lake beyond. -see More-- The foyer flows effortlessly into the living and formal dining areas, where high beamed ceilings, polished travertine flooring, plantation shutters and warm architectural details create an elegant yet comfortable atmosphere. A dramatic floor-to-ceiling Cantera stone fireplace anchors the living space, while the built-in wet bar with sink, cabinetry, under-bar storage and mini refrigerator makes entertaining effortless. The gourmet kitchen combines beautiful lake views with exceptional functionality. Rich Alder cabinetry, leather-finish granite countertops, tile backsplash, walk-in pantry and large center island with breakfast bar are complemented by a Sub-Zero refrigerator, 48-inch Thermador gas range with steam convection, Wolf microwave, Thermador dishwasher and distinctive hand-carved stone farmhouse sink. The spacious primary suite is a private retreat with beautiful lake and pool views, gas fireplace and separate patio access. The primary bath features striking stonework, a large glass shower, raised jetted garden tub, dual sinks, makeup vanity, generous walk-in closet and direct access to the backyard, pool and lake. Three additional bedrooms provide flexibility for family and guests, with two offering private baths and one offers a walk-in closets and another bedroom with a walk in closet is currently used as an office. A sizeable media/entertainment room provides another inviting gathering space. The generously sized laundry room offers abundant storage cabinetry, a large utility sink, and washer and dryer that remain with the property. An additional storage room off the hallway features a separate exterior exit to the side dog-run and backyard, doggy door and dedicated mini-split A/C unit. The expansive one-acre homesite also presents an exciting Casita Opportunity, with approximately 4,000 sq ft available for an additional structure or sport court, subject to applicable approvals. And then there is the heart of the Santan Lakeside experience--the backyard, pool and lake. An expansive covered patio creates an exceptional outdoor entertaining environment with a built-in BBQ finished in tile and stone, pizza oven, television and multiple areas for dining, seating and conversation. The patio is also plumbed for a future misting system. The heated negative-edge Pebble Tec pool with water feature and adjoining tiled spa appears to flow toward the lake, creating a spectacular setting from morning through sunset. A conveniently located pool bath adds to the functionality of the outdoor living space. Just beyond is your private boathouse with new TimberTech Advanced PVC decking and new Basta boat lift. Step aboard from your own backyard and go waterskiing, take family and friends tubing, or enjoy an evening cruise with your favorite beverage as an Arizona sunset reflects across the water. Here, the lake isn't simply your view--it is part of your everyday lifestyle. Recent improvements and distinctive features include new epoxy flooring in all three garage areas, EV Charging, new stonework on the home and boat dock, solid-core 8-foot Alder interior doors, rounded drywall corners, interior and exterior paint, painted fencing, and beautifully polishe
 © 2026 Arizona Regional Multiple Listing Service, Inc. All rights reserved. All information should be verified by the recipient and none is guaranteed as accurate by ARMLS. The ARMLS logo indicates a property listed by a real estate brokerage other than Jonny West Real Estate. | Keller Williams Realty Phoenix. Data last updated 2026-10-15T00:14:07.17.