




Skip To Content

7522 E Woodshire Cove

Scottsdale, AZ 85258
  • $1,825,000
  • STATUS: Active
  • ON SITE: 6 Days
  • MLS #: 7086449
New On Site 6 Days Ago
$1,825,000
  • 4
    BEDS
  • 0.18
    ACRES
  • 3
    BATHS
  • 1
    1/2 BATHS
  • 3,307
    SQFT
  • $552
    $/SQFT
Neighborhood:
Type:
Single-Family Home
Built:
1979
County:
Area:

School Information

Elementary School:
Middle School:
High School:

Description

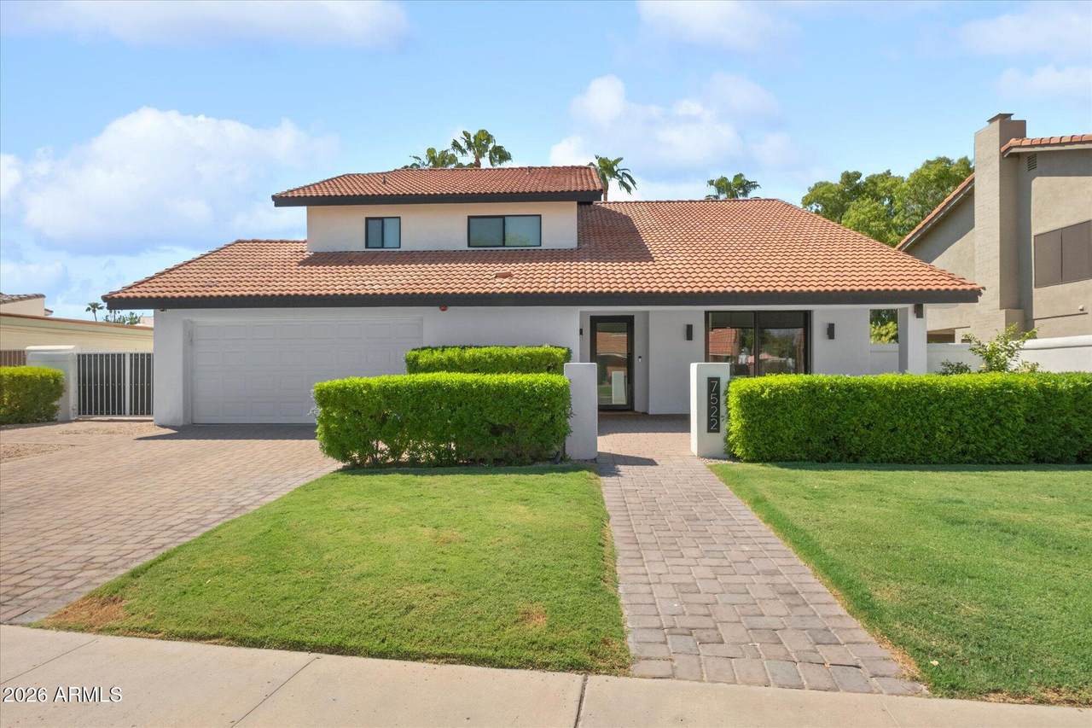
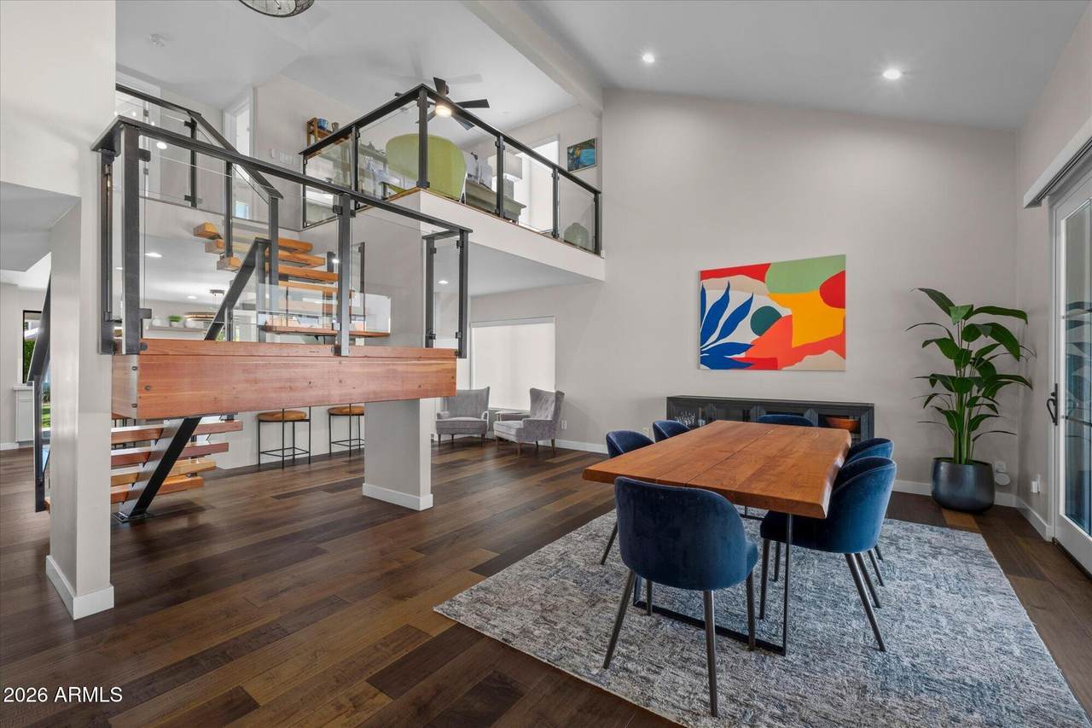
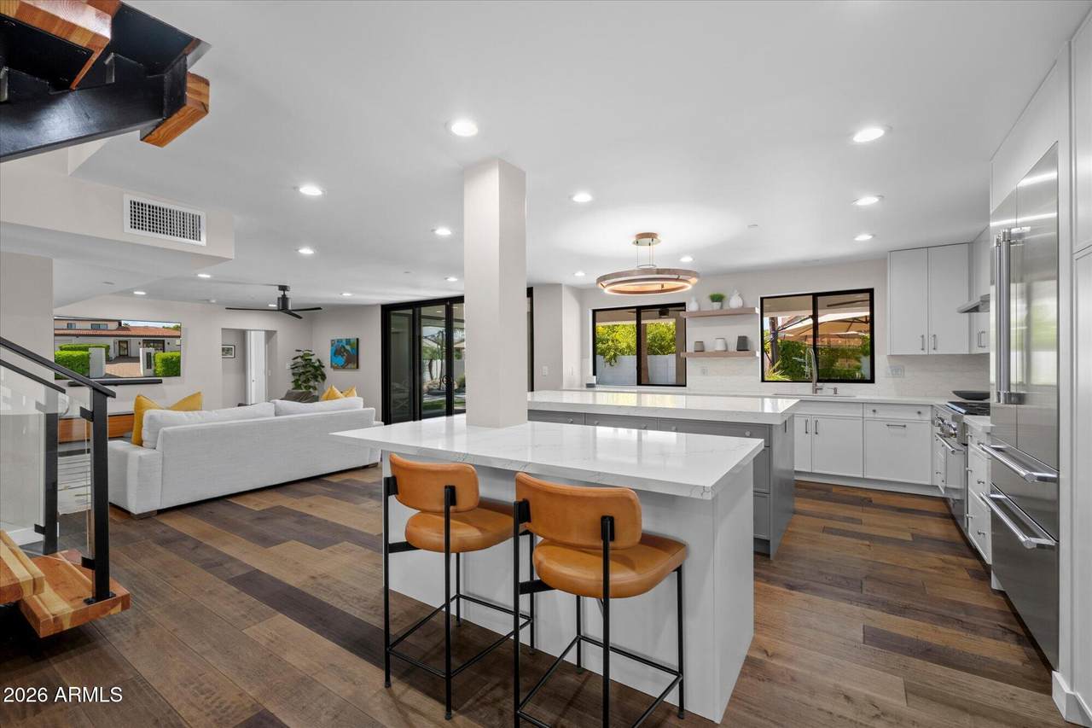
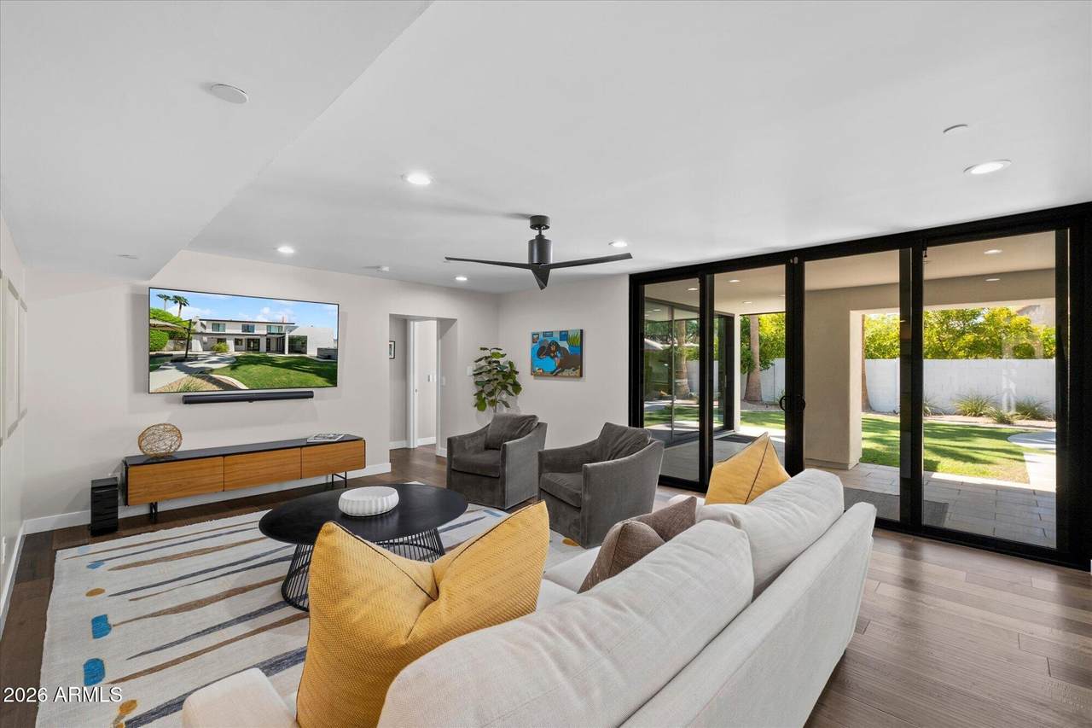
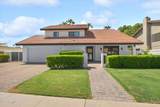
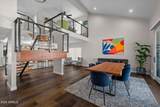
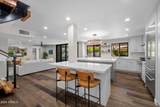
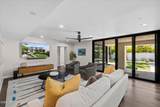
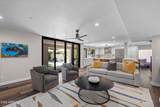
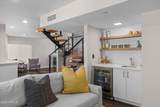
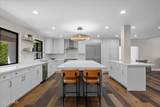
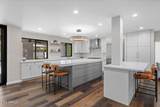
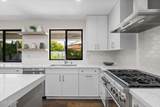
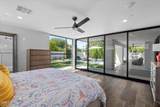
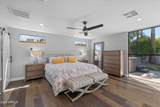
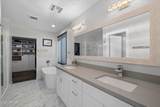
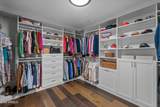
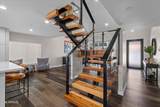
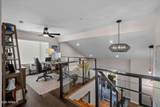
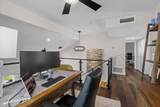
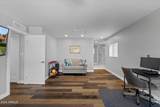
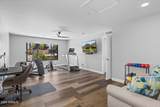
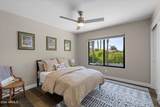
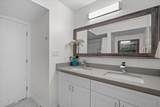
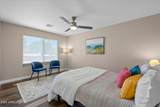
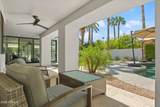
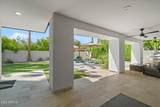
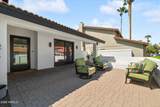
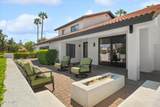
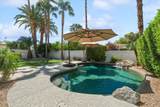
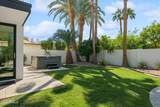
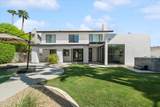
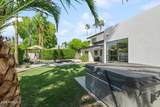
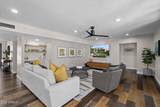
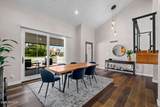
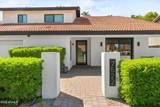
In highly desirable Eastwood in McCormick Ranch, Scottsdale 85258, this home offers 3,307 SF on a 7,941 SF lot with 4 bedrooms and 3.5 baths. Taken down to the studs in 2021, it was completely reimagined with an open, modern design and two primary suites--one downstairs and one upstairs--creating flexibility for multigenerational living. Walls of glass and bright living spaces flow to a private pool and mature landscaping. Located in the highly desirable 3 C's school district--Cochise Elementary, Cocopah Middle and Chaparral High--with easy access to the McCormick Ranch greenbelt and public McCormick Ranch Golf Club. A hidden neighborhood pathway provides direct walkable access to The Shops at Gainey Village for dining, coffee, groceries and boutique shopping. Come say YES to this address!

Monthly Payment Calculator


Arizona Regional MLS logo© 2026 Arizona Regional Multiple Listing Service, Inc. All rights reserved. All information should be verified by the recipient and none is guaranteed as accurate by ARMLS. The ARMLS logo indicates a property listed by a real estate brokerage other than Jonny West Real Estate. | Keller Williams Realty Phoenix. Data last updated 2026-10-06T00:15:32.487.
www.purchaseaz.com/homes/181624901
Print Image

7522 E Woodshire Cove Scottsdale, AZ 85258

  • Price: $1,825,000
  • Status: Active
  • On Site: 6 Days
  • MLS #: 7086449
4
Beds
3
Baths
1
½ Baths
0.18
Acres
3,307
SQFT
$552
$/SQFT
1979
Built
Neighborhood:
Eastwood Amd
County:
Maricopa
Area:
Scottsdale
Elementary School:
Cochise Elementary School
Middle School:
Cocopah Middle School
High School:
Chaparral High School
Property Description
In highly desirable Eastwood in McCormick Ranch, Scottsdale 85258, this home offers 3,307 SF on a 7,941 SF lot with 4 bedrooms and 3.5 baths. Taken down to the studs in 2021, it was completely reimagined with an open, modern design and two primary suites--one downstairs and one upstairs--creating flexibility for multigenerational living. Walls of glass and bright living spaces flow to a private pool and mature landscaping. Located in the highly desirable 3 C's school district--Cochise Elementary, Cocopah Middle and Chaparral High--with easy access to the McCormick Ranch greenbelt and public McCormick Ranch Golf Club. A hidden neighborhood pathway provides direct walkable access to The Shops at Gainey Village for dining, coffee, groceries and boutique shopping. Come say YES to this address!
Exterior Features

Architectural Style Contemporary Attached Garage YN No Carport Spaces 0 Construction Materials StuccoWood FramePaintedBlock Covered Spaces 2 Exterior Features PlaygroundPrivate Yard Fencing Block Horse Amenities [] Horse YN No Lot Features East/West ExposureSprinklers In RearGrass FrontGrass BackAuto Timer H2O Back Open Parking Spaces 2 Other Structures [] Parking Features Attached GarageRV GatedGarage Door Opener Pool Features Outdoor Pool Private YN Yes Road Responsibility City Maintained Road Road Surface Type Asphalt Roof Tile Spa Features HeatedPrivate View []

Interior Features

Additional Bedroom Walk In Closet Yes Basement [] Basement YN No Bedroom Split Yes Bedrooms Plus 5 Common Walls [] Cooling Central Air Cooling YN Yes Family Room Yes Fireplace Features Family Room Fireplace YN Yes Formal Dining Yes Great Room Yes Heating Electric Heating YN Yes Interior Features Quartz CountertopsHigh Speed InternetSmart HomeDouble VanityMaster DownstairsEat-in KitchenBreakfast BarRoller ShieldsVaulted Ceiling(s)Wet BarKitchen Island2 Master BathsFull Bth Master BdrmSeparate Shwr & Tub Laundry Features See RemarksEngy Star (See Rmks) Loft Yes Master Bedroom Downstairs Yes Master Bedroom Split Yes Master Bedroom Walk In Closet Yes Plumbing Dual Flush Toilet Yes Plumbing Electric Hot Water Heater Yes Plumbing Engy Star Hot Water Heater Yes Plumbing Recirculation Pump Yes Separate Bedroom Exit Yes Separate Den Office YN No Window Features ScreensLow-Emissivity WindowsDual PaneENERGY STAR Qualified WindowsVinyl Frame

Property Features

Accessibility Features Zero-Grade Entry Association Fee 42 Association Fee Frequency Monthly Association Fee Includes Maintenance Grounds Association YN Yes Auction No Builder Name Unknown Capmprovement Impact Fee 0 City Services Yes Community Features Near Bus StopBiking/Walking Path Community Pool YN No Current Financing [] Disclosures Seller Discl Avail Flood Zone No Flooring TileWood Green Energy Efficient [] Green Water Conservation Recirculation Pump Land Lease YN No Listing Terms VA LoanCashConventional Other Fees Description 132 Other Fees HOA 132 Ownership Fee Simple Ownership Fractional YN No PADFee YN2 No Possible Use None Prepaid Association Fees HOA 84 Property Attached YN No Property Condition [] Property Sub Type Single Family Residence Rec Center Fee YN No Security Features Fire Sprinkler System Sewer Public Sewer Special Assessment HOA No Special Listing Conditions N/A Special Listing Conditions None Yes Tax Annual Amount 3406 Tax Year 2025 Total Monthly Fee 42 Utilities [] Water Source Public

Arizona Regional MLS logo Listing provided by Arizona Best Real Estate: 480-948-4711. .


Arizona Regional MLS logo© 2026 Arizona Regional Multiple Listing Service, Inc. All rights reserved. All information should be verified by the recipient and none is guaranteed as accurate by ARMLS. The ARMLS logo indicates a property listed by a real estate brokerage other than Jonny West Real Estate. | Keller Williams Realty Phoenix. Data last updated 2026-10-06T00:15:32.487.
 
https://bt-photos.global.ssl.fastly.net/armls/1280_boomver_1_7086449-2.jpg https://bt-photos.global.ssl.fastly.net/armls/1280_boomver_1_7086449-2.jpg https://bt-photos.global.ssl.fastly.net/armls/1280_boomver_1_7086449-2.jpg
Logo
Jonny West Real Estate. | Keller Williams Realty Phoenix
3920 S Rural Rd Suite 110
Tempe AZ, 85282