









Skip To Content

7827 N 4TH Place

Phoenix, AZ 85020
  • $1,100,000
  • STATUS: Pending
  • ON SITE: 16 Days
  • MLS #: 7086137
Pending
UPDATED: 214 min ago
$1,100,000
  • 4
    BEDS
  • 0.42
    ACRES
  • 3
    BATHS
  • 0
    1/2 BATHS
  • 2,416
    SQFT
  • $455
    $/SQFT
Neighborhood:
Type:
Single-Family Home
Built:
1955
County:
Area:

School Information

Elementary School:
Middle School:
High School:

Description

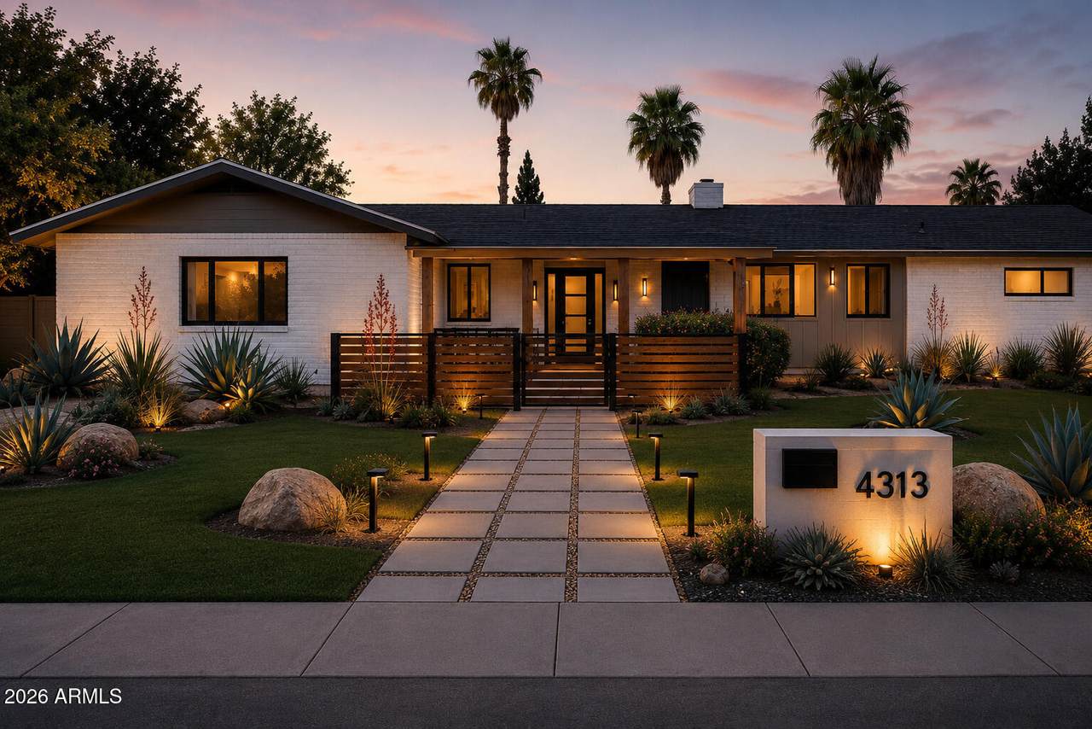
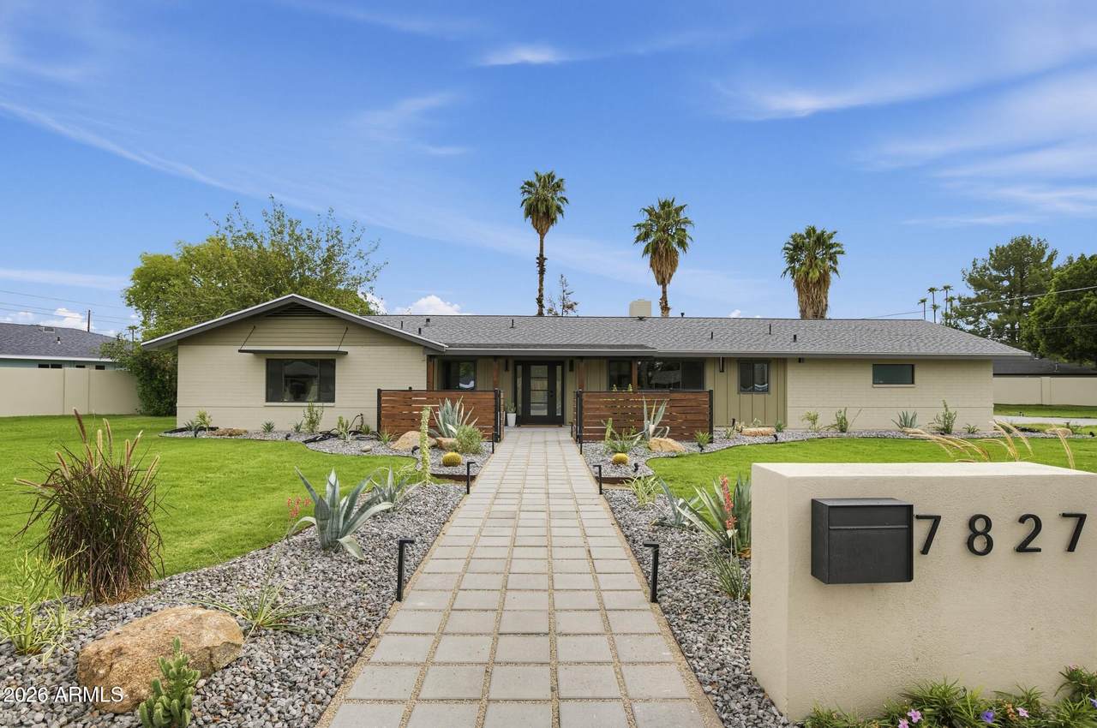
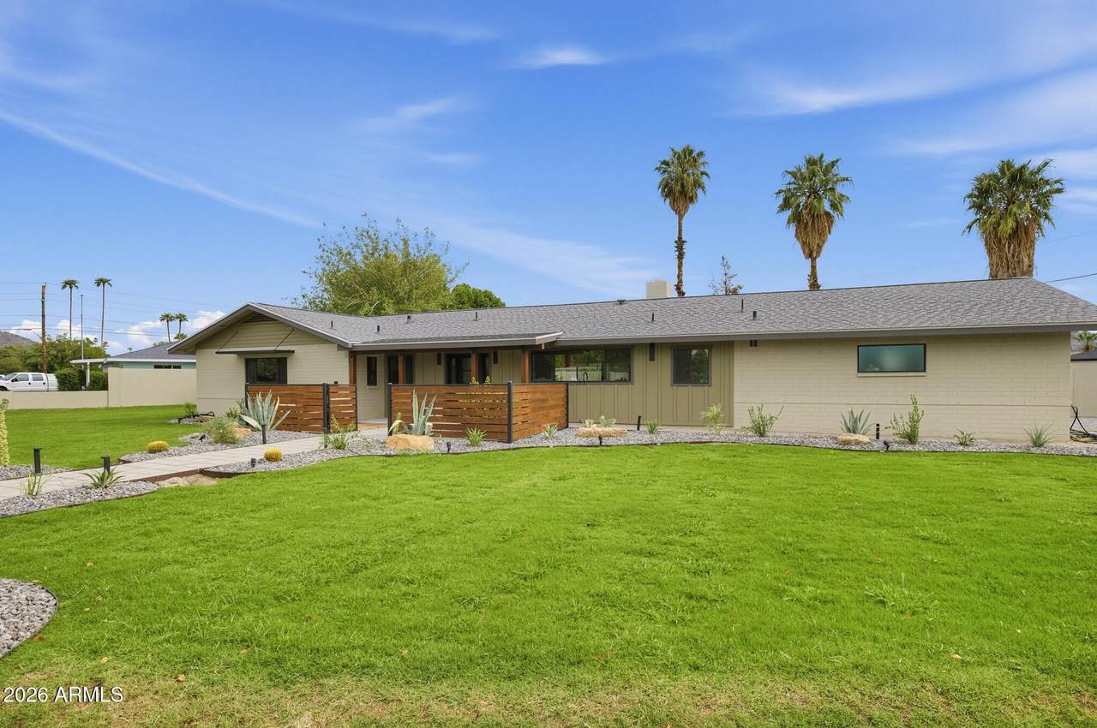
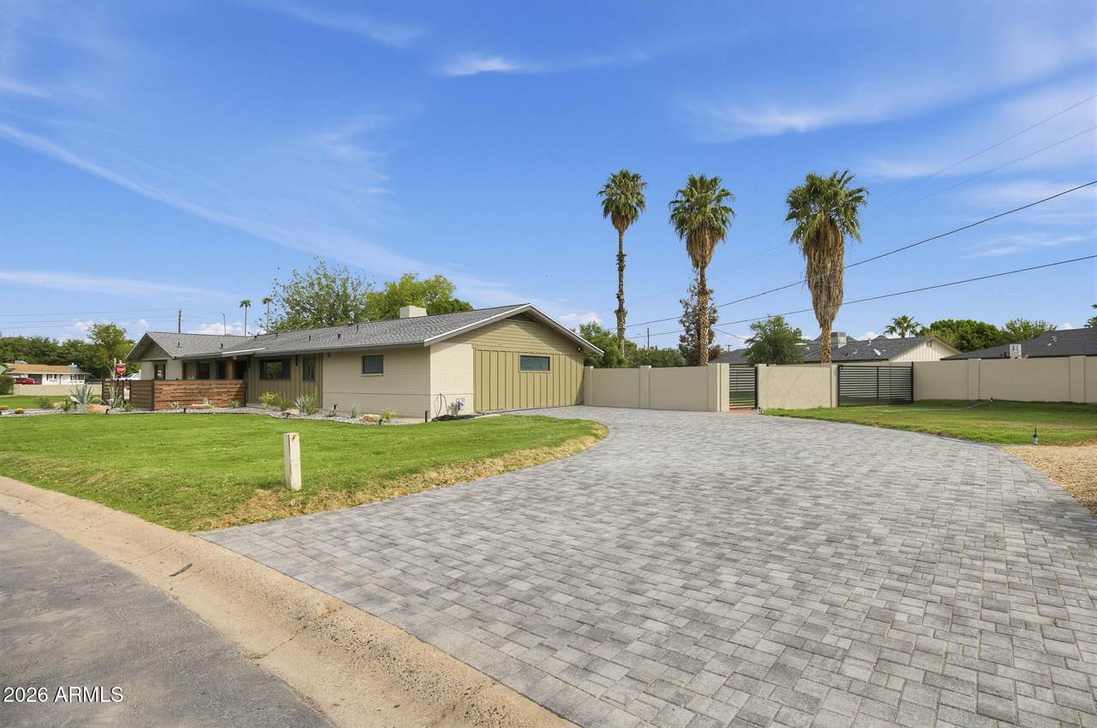
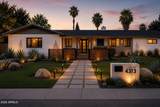
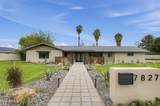
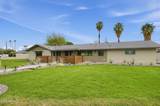
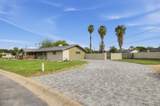
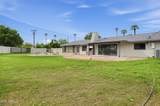
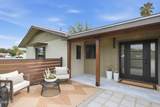
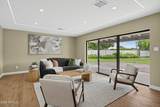
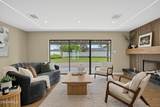
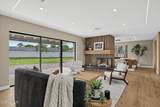
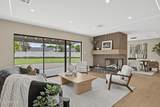
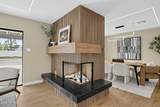
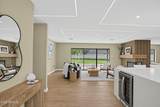
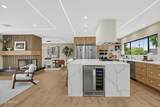
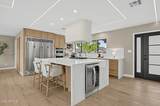
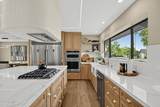
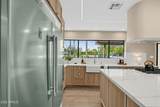
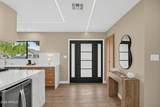
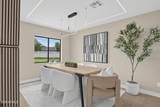
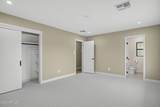
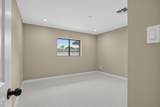
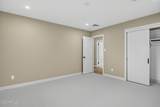
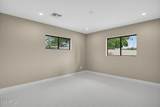
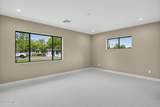
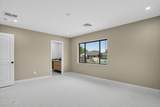
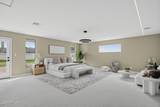
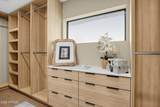
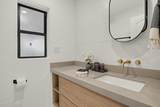
This home sits on nearly half an acre in the heart of North Central Phoenix! Completely renovated and newly expanded residence combines beautiful design, an open floor plan and extraordinary outdoor potential in one of Phoenix's most established areas. Renovated throughout within the past three years, the home features beautiful real wood floors, abundant natural light and a warm, organic-modern aesthetic. The open-concept living, dining and kitchen spaces create an effortless flow for everyday living and entertaining, while a dramatic newly reimagined front elevation creates an entirely fresh first impression with a beautiful lawn and private patio seating.

Monthly Payment Calculator


Arizona Regional MLS logo© 2026 Arizona Regional Multiple Listing Service, Inc. All rights reserved. All information should be verified by the recipient and none is guaranteed as accurate by ARMLS. The ARMLS logo indicates a property listed by a real estate brokerage other than Jonny West Real Estate. | Keller Williams Realty Phoenix. Data last updated 2026-10-15T00:14:07.17.
www.purchaseaz.com/homes/181609272
Print Image

7827 N 4TH Place Phoenix, AZ 85020

  • Price: $1,100,000
  • Status: Pending
  • On Site: 16 Days
  • Updated: 214 min ago
  • MLS #: 7086137
4
Beds
3
Baths
0
½ Baths
0.42
Acres
2,416
SQFT
$455
$/SQFT
1955
Built
Neighborhood:
Villa Valencia Lot 1-9
County:
Maricopa
Area:
Phoenix
Elementary School:
Madison Richard Simis School
Middle School:
Madison Meadows School
High School:
Central High School
Property Description
This home sits on nearly half an acre in the heart of North Central Phoenix! Completely renovated and newly expanded residence combines beautiful design, an open floor plan and extraordinary outdoor potential in one of Phoenix's most established areas. Renovated throughout within the past three years, the home features beautiful real wood floors, abundant natural light and a warm, organic-modern aesthetic. The open-concept living, dining and kitchen spaces create an effortless flow for everyday living and entertaining, while a dramatic newly reimagined front elevation creates an entirely fresh first impression with a beautiful lawn and private patio seating.
Exterior Features

Architectural Style Ranch Carport Spaces 0 Construction Materials OtherBrick Covered Spaces 0 Exterior Features Private Street(s)Storage Fencing Block Horse Amenities [] Horse YN No Lot Features AlleyGrass FrontGrass Back Open Parking Spaces 0 Other Structures Shed(s) Parking Features [] Pool Features [] Pool Private YN No Road Responsibility [] Road Surface Type [] Roof Other Spa Features None View []

Interior Features

Basement [] Basement YN No Bedrooms Plus 4 Common Walls [] Cooling Central AirCeiling Fan(s) Cooling YN Yes Fireplace Features Two Way FireplaceLiving RoomGas Fireplace YN Yes Formal Dining Yes Heating Natural Gas Heating YN Yes Interior Features Master DownstairsEat-in KitchenNo Interior StepsKitchen IslandPantry Laundry Features Inside Master Bedroom Downstairs Yes Pantry Yes Separate Den Office YN No Window Features []

Property Features

Accessibility Features [] Alley Yes Association Fee Includes No Fees Association YN No Auction No Builder Name Unknown Cap Improvement Impact Fee2 0 Capmprovement Impact Fee 0 City Services Yes Community Features [] Community Pool YN No Current Financing [] Disclosures Other (See Remarks) Flooring CarpetTileWood Green Energy Efficient [] Green Water Conservation [] Land Lease YN No Listing Terms VA LoanCashConventionalFHA Ownership Fee Simple Ownership Fractional YN No PADFee YN2 No Possible Use [] Property Attached YN No Property Condition [] Property Sub Type Single Family Residence Rec Center Fee YN No Rec Center Fee2 YN No Security Features [] Sewer Public SewerSewer in & Cnctd Special Listing Conditions N/A Special Listing Conditions None Yes Tax Annual Amount 4773 Tax Year 2025 Total Monthly Fee 0 Unit Style All On One Level Yes Utilities [] Water Source Public

Arizona Regional MLS logo Listing provided by Trelora Realty: 602-638-2500. .


Arizona Regional MLS logo© 2026 Arizona Regional Multiple Listing Service, Inc. All rights reserved. All information should be verified by the recipient and none is guaranteed as accurate by ARMLS. The ARMLS logo indicates a property listed by a real estate brokerage other than Jonny West Real Estate. | Keller Williams Realty Phoenix. Data last updated 2026-10-15T00:14:07.17.
 
https://bt-photos.global.ssl.fastly.net/armls/1280_boomver_1_7086137-2.jpg https://bt-photos.global.ssl.fastly.net/armls/1280_boomver_1_7086137-2.jpg https://bt-photos.global.ssl.fastly.net/armls/1280_boomver_1_7086137-2.jpg
Logo
Jonny West Real Estate. | Keller Williams Realty Phoenix
3920 S Rural Rd Suite 110
Tempe AZ, 85282