
Skip To Content

8026 E Nopal Avenue

Mesa, AZ 85209
  • $370,000
  • STATUS: Active
  • ON SITE: 6 Days
  • MLS #: 7086774
Open House
$370,000
  • 2
    BEDS
  • 0.14
    ACRES
  • 2
    BATHS
  • 0
    1/2 BATHS
  • 1,376
    SQFT
  • $269
    $/SQFT
Neighborhood:
Type:
Single-Family Home
Built:
1997
County:
Area:

School Information

Elementary School:
Middle School:
High School:

Description

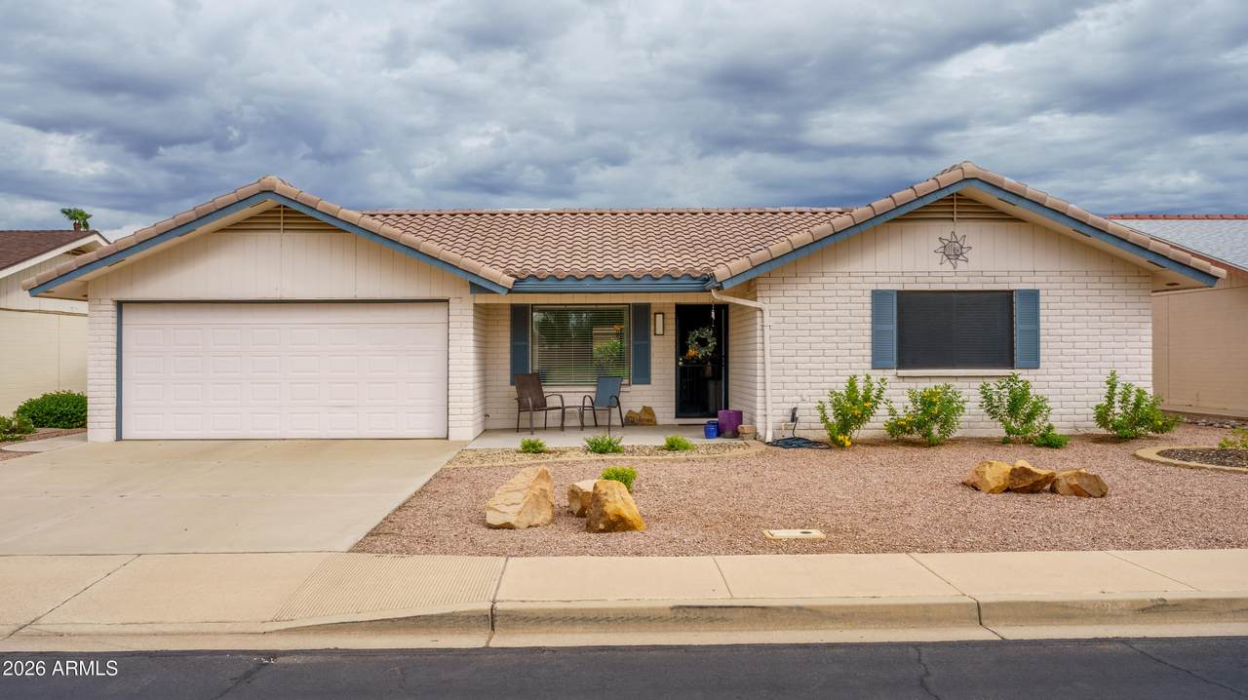
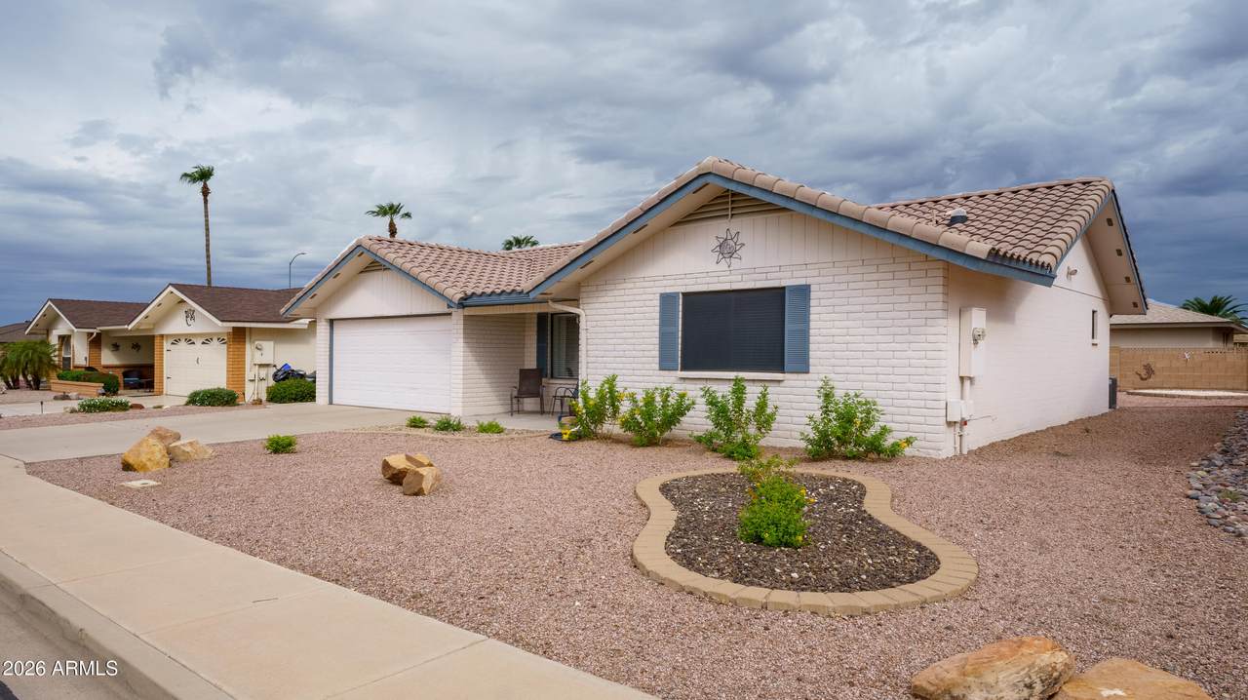
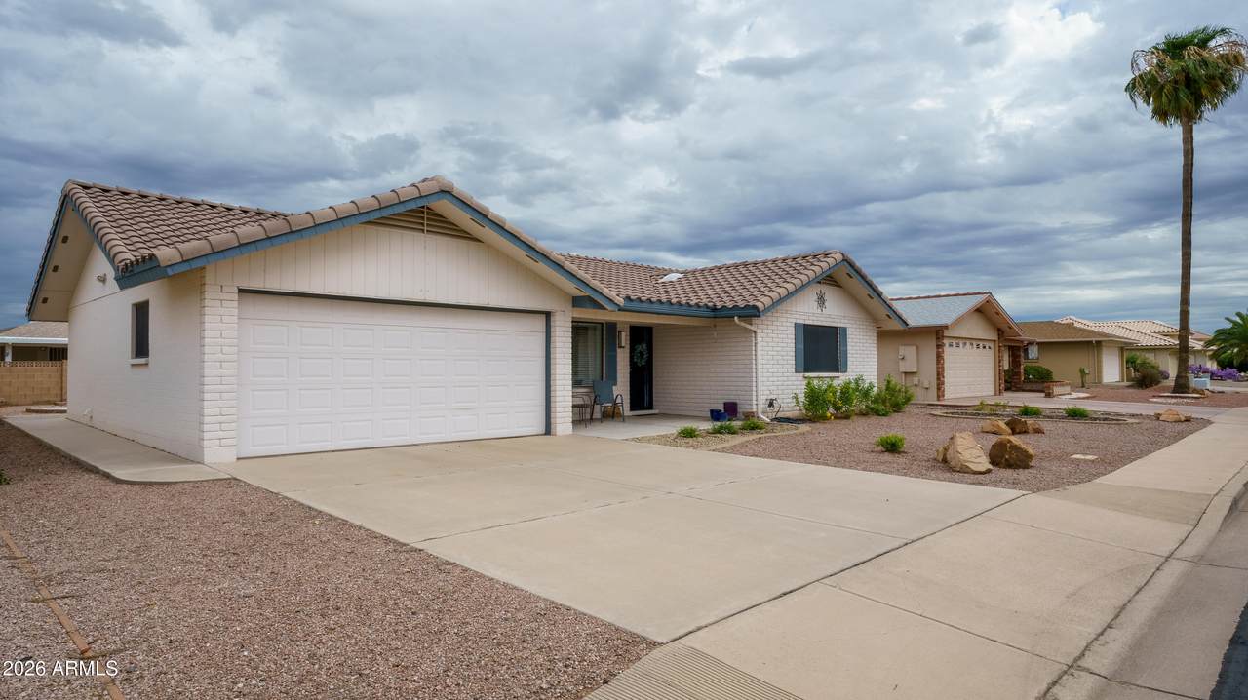
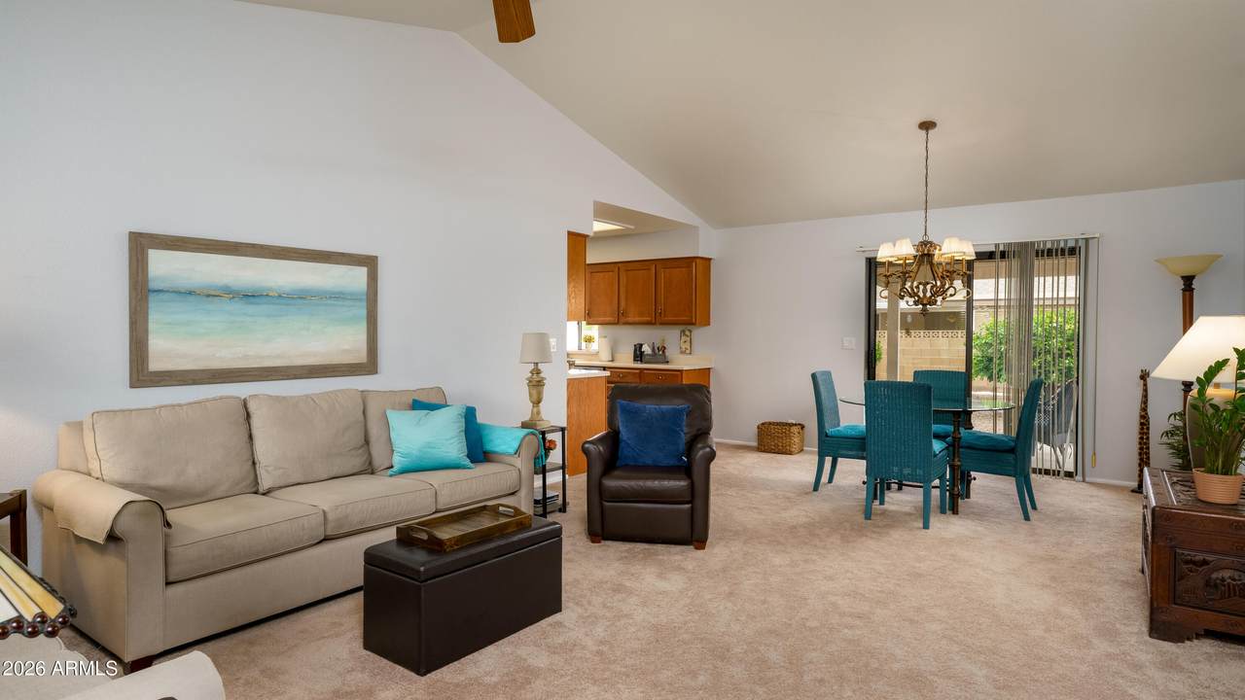
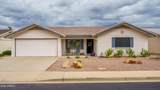
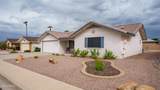
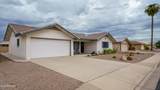
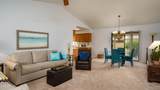
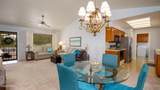
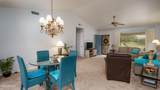
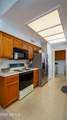
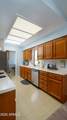
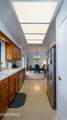
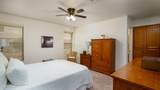
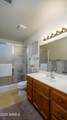
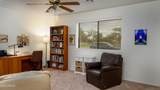
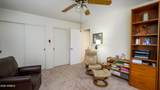
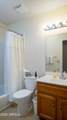
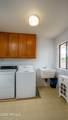
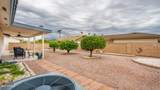
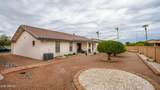
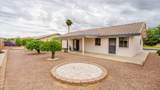
Crisp, clean, well taken care of property ready to move in. 2 bed, 2 bath, 2 car garage in active 55+ adult community of Sunland Village East (SVE). Custom living/dining area with vaulted/cathedral ceiling not seen in this floor plan. New neutral carpet in living area. Raised panel oak cabinets in efficient kitchen. Custom master bedroom/bathroom closing off the vanity area, linen closet along with walk-in closet. Low maintenance desert landscaping. SVE is a community designed for activities, fun, involvement. Amenities include pickle ball courts, tennis courts, 18 hole golf course, heated swimming pools...much, much more. Come enjoy!

Monthly Payment Calculator


Arizona Regional MLS logo© 2026 Arizona Regional Multiple Listing Service, Inc. All rights reserved. All information should be verified by the recipient and none is guaranteed as accurate by ARMLS. The ARMLS logo indicates a property listed by a real estate brokerage other than Jonny West Real Estate. | Keller Williams Realty Phoenix. Data last updated 2026-10-06T00:15:32.487.
www.purchaseaz.com/homes/181650293
Print Image

8026 E Nopal Avenue Mesa, AZ 85209

  • Price: $370,000
  • Status: Active
  • On Site: 6 Days
  • MLS #: 7086774
2
Beds
2
Baths
0
½ Baths
0.14
Acres
1,376
SQFT
$269
$/SQFT
1997
Built
Neighborhood:
Sunland Village East
County:
Maricopa
Area:
Mesa
Elementary School:
Boulder Creek Elementary
Middle School:
Highland Jr High School
High School:
Highland High School
Property Description
Crisp, clean, well taken care of property ready to move in. 2 bed, 2 bath, 2 car garage in active 55+ adult community of Sunland Village East (SVE). Custom living/dining area with vaulted/cathedral ceiling not seen in this floor plan. New neutral carpet in living area. Raised panel oak cabinets in efficient kitchen. Custom master bedroom/bathroom closing off the vanity area, linen closet along with walk-in closet. Low maintenance desert landscaping. SVE is a community designed for activities, fun, involvement. Amenities include pickle ball courts, tennis courts, 18 hole golf course, heated swimming pools...much, much more. Come enjoy!
Exterior Features

Architectural Style Other Attached Garage YN No Carport Spaces 0 Construction Materials PaintedBlock Covered Spaces 2 Exterior Features [] Fencing Back YardPartial Horse Amenities [] Horse YN No Lot Features North/South ExposureSprinklers In RearSprinklers In FrontGravel/Stone FrontGravel/Stone BackAuto Timer H2O FrontAuto Timer H2O Back Open Parking Spaces 0 Other Structures [] Parking Features Attached GarageGarage Door Opener Pool Features [] Pool Private YN No Road Responsibility City Maintained Road Road Surface Type Asphalt Roof Tile Spa Features None View []

Interior Features

Basement [] Basement YN No Bedrooms Plus 2 Common Walls [] Cooling Central AirCeiling Fan(s) Cooling YN Yes Fireplace Features [] Fireplace YN No Great Room Yes Heating Electric Heating YN Yes Interior Features High Speed InternetVaulted Ceiling(s)Pantry3/4 Bath Master BdrmLaminate Counters Laundry Features Inside Master Bedroom Walk In Closet Yes Pantry Yes Separate Den Office YN No Window Features Skylight(s)Dual Pane

Property Features

Accessibility Features [] Association Fee 917 Association Fee Frequency Annually Association Fee Includes Maintenance Grounds Association YN Yes Auction No Builder Name Farnsworth Capmprovement Impact Fee 3000 City Services Yes Community Features PoolGolfPickleballCommunity SpaTennis Court(s) Community Pool YN Yes Current Financing ConventionalNon Assumable Disclosures Seller Discl Avail Flood Zone No Flooring CarpetLinoleum Green Energy Efficient [] Green Water Conservation [] Land Lease YN No Listing Terms CashConventional Model 140N Custom North South Exposure Yes Other Fees HOA 0 Ownership Fee Simple Ownership Fractional YN No PADFee YN2 No Possible Use None Prepaid Association Fees HOA 0 Property Attached YN No Property Condition [] Property Sub Type Single Family Residence Rec Center Fee YN No Security Features [] Sewer Public Sewer Special Assessment HOA No Special Listing Conditions Age Restricted (See Remarks) Special Listing Conditions Age Restricted Yes Tax Annual Amount 1271 Tax Year 2025 Total Monthly Fee 76.42 Utilities [] Water Source Public

Arizona Regional MLS logo Listing provided by Fathom Realty Elite: . .


Arizona Regional MLS logo© 2026 Arizona Regional Multiple Listing Service, Inc. All rights reserved. All information should be verified by the recipient and none is guaranteed as accurate by ARMLS. The ARMLS logo indicates a property listed by a real estate brokerage other than Jonny West Real Estate. | Keller Williams Realty Phoenix. Data last updated 2026-10-06T00:15:32.487.
 
https://bt-photos.global.ssl.fastly.net/armls/1280_boomver_1_7086774-2.jpg https://bt-photos.global.ssl.fastly.net/armls/1280_boomver_1_7086774-2.jpg https://bt-photos.global.ssl.fastly.net/armls/1280_boomver_1_7086774-2.jpg
Logo
Jonny West Real Estate. | Keller Williams Realty Phoenix
3920 S Rural Rd Suite 110
Tempe AZ, 85282