Skip To Content

8053 E Theresa Drive

Scottsdale, AZ 85255
  • $795,000
  • STATUS: Active
  • ON SITE: 24 Days
  • MLS #: 7083447
UPDATED: 142 min ago
$795,000
  • 3
    BEDS
  • 0.15
    ACRES
  • 2
    BATHS
  • 0
    1/2 BATHS
  • 1,879
    SQFT
  • $423
    $/SQFT
Neighborhood:
Type:
Single-Family Home
Built:
1995
County:
Area:

School Information

Description

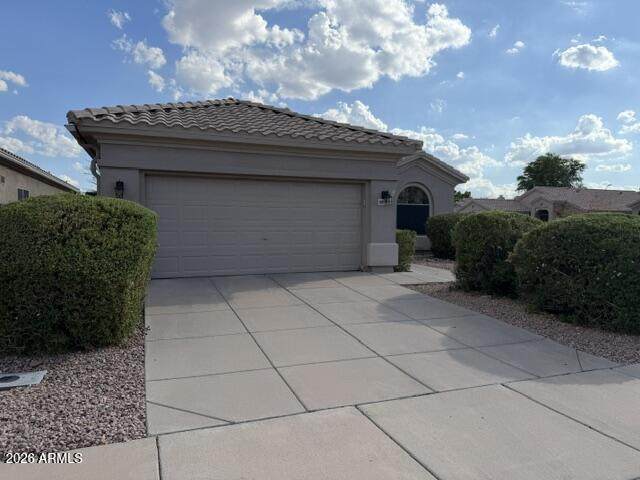
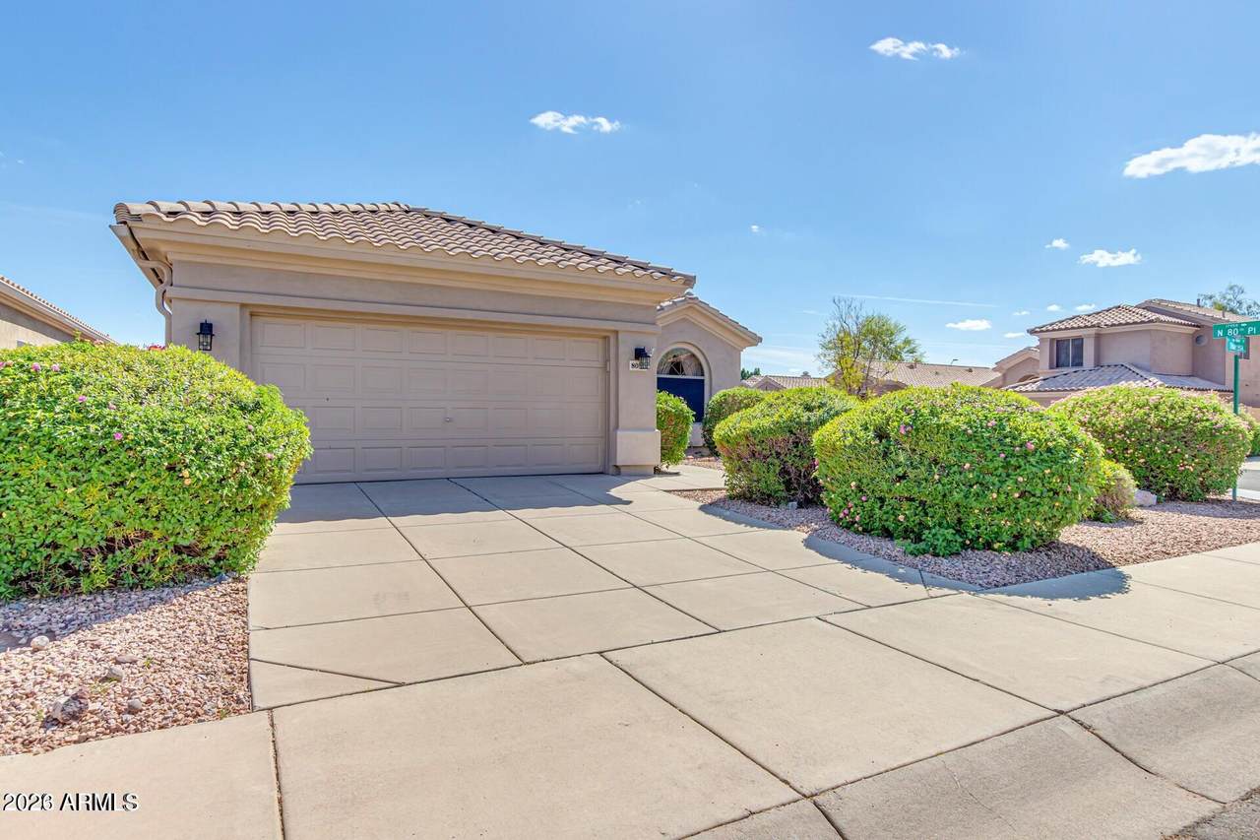
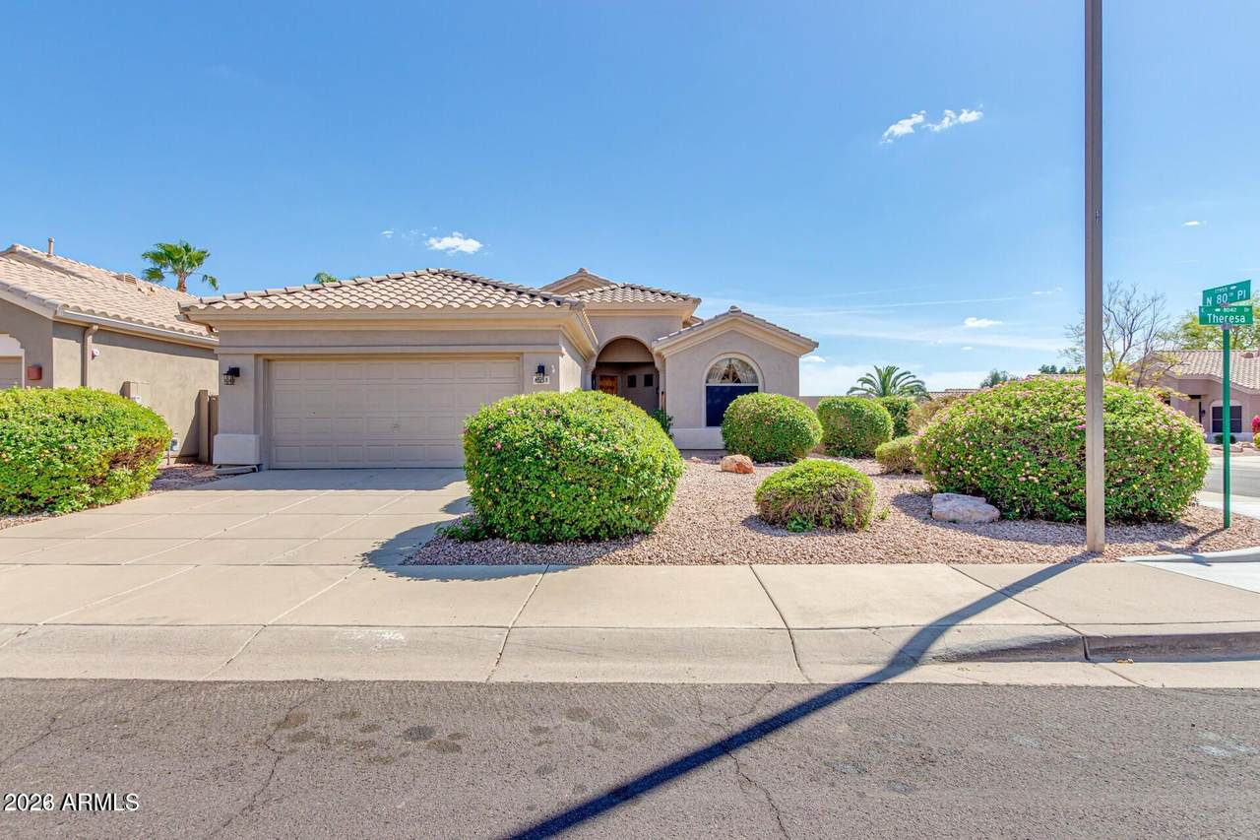
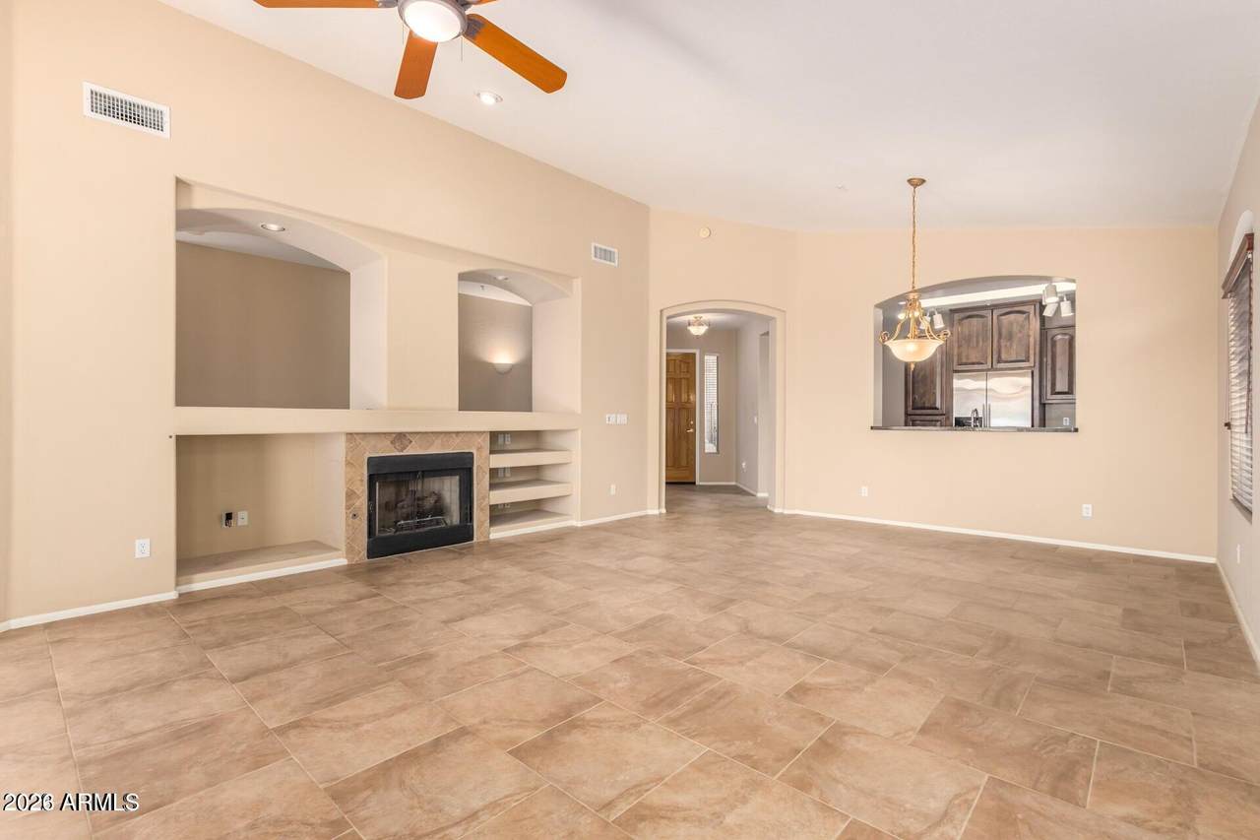
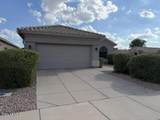
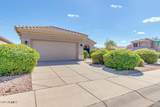
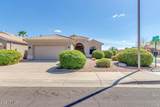
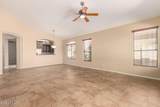
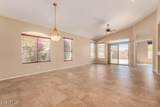
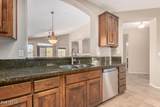
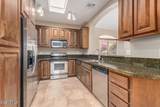
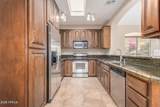
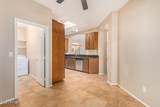
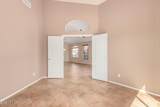
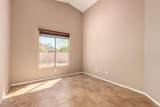
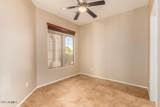
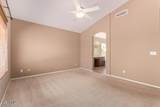
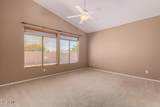
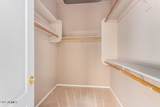
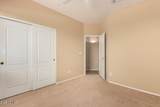
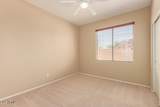
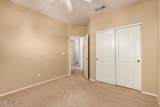
Discover an exceptional opportunity to enjoy North Scottsdale living under $1 million! Located in desirable Stonebrook II, this single-level home offers approximately 1,879 square feet with three bedrooms, a flexible den or potential fourth bedroom, two bathrooms and a two-car garage. Set on a corner lot, the comfortable, manageable floor plan is ideal for growing families, downsizers, seasonal residents or anyone seeking outstanding value in Scottsdale's coveted 85255 ZIP code. The location places you close to the best of the Scottsdale lifestyle, including TPC Scottsdale, world-class golf, WestWorld of Scottsdale, the Barrett-Jackson Collector Car Auction, renowned equestrian events, desert hiking trails, exceptional shopping, dining and entertainment. Enjoy convenient access to Loop Scottsdale Quarter, Kierland Commons, Downtown and Old Town Scottsdale, along with the area's major employment corridors and year-round community events. Whether you are relocating to Arizona, moving up to a Scottsdale address or searching for a low-maintenance second home, 8053 E Theresa Drive delivers the flexible space, convenience and lifestyle today's buyers are looking for--at a price point that is increasingly difficult to find in North Scottsdale.

Monthly Payment Calculator


Arizona Regional MLS logo© 2026 Arizona Regional Multiple Listing Service, Inc. All rights reserved. All information should be verified by the recipient and none is guaranteed as accurate by ARMLS. The ARMLS logo indicates a property listed by a real estate brokerage other than Jonny West Real Estate. | Keller Williams Realty Phoenix. Data last updated 2026-10-17T00:13:35.427.
www.purchaseaz.com/homes/181441108
Print Image

8053 E Theresa Drive Scottsdale, AZ 85255

  • Price: $795,000
  • Status: Active
  • On Site: 24 Days
  • Updated: 142 min ago
  • MLS #: 7083447
3
Beds
2
Baths
0
½ Baths
0.15
Acres
1,879
SQFT
$423
$/SQFT
1995
Built
Neighborhood:
Scottsdale Stonebrook 2
County:
Maricopa
Area:
Scottsdale
Elementary School:
Sonoran Sky Elementary School
Middle School:
Desert Shadows Middle School
High School:
Pinnacle High School
Property Description
Discover an exceptional opportunity to enjoy North Scottsdale living under $1 million! Located in desirable Stonebrook II, this single-level home offers approximately 1,879 square feet with three bedrooms, a flexible den or potential fourth bedroom, two bathrooms and a two-car garage. Set on a corner lot, the comfortable, manageable floor plan is ideal for growing families, downsizers, seasonal residents or anyone seeking outstanding value in Scottsdale's coveted 85255 ZIP code. The location places you close to the best of the Scottsdale lifestyle, including TPC Scottsdale, world-class golf, WestWorld of Scottsdale, the Barrett-Jackson Collector Car Auction, renowned equestrian events, desert hiking trails, exceptional shopping, dining and entertainment. Enjoy convenient access to Loop Scottsdale Quarter, Kierland Commons, Downtown and Old Town Scottsdale, along with the area's major employment corridors and year-round community events. Whether you are relocating to Arizona, moving up to a Scottsdale address or searching for a low-maintenance second home, 8053 E Theresa Drive delivers the flexible space, convenience and lifestyle today's buyers are looking for--at a price point that is increasingly difficult to find in North Scottsdale.
Exterior Features

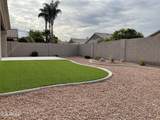
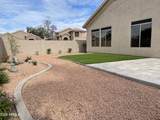
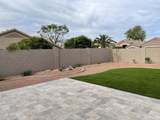
Architectural Style A-FrameRanch Carport Spaces 0 Construction Materials StuccoWood FramePainted Covered Spaces 2 Exterior Features [] Fencing Block Horse Amenities [] Horse YN No Lot Features Corner LotDesert FrontGravel/Stone Back Open Parking Spaces 0 Other Structures [] Parking Features [] Pool Features [] Pool Private YN No Road Responsibility City Maintained Road Road Surface Type Concrete Roof Tile Spa Features None View []

Interior Features

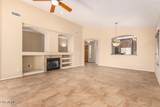
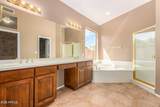
Basement [] Basement YN No Bedrooms Plus 4 Common Walls [] Cooling Central AirCeiling Fan(s) Cooling YN Yes Fireplace Features Family Room Fireplace YN Yes Heating Natural Gas Heating YN Yes Interior Features Granite CountersDouble VanityNo Interior StepsPantryFull Bth Master BdrmSeparate Shwr & Tub Laundry Features Inside Pantry Yes Plumbing Gas Hot Water Heater Yes Separate Den Office YN Yes Window Features []

Property Features

Accessibility Features [] Association Fee 308.87 Association Fee Frequency Monthly Association Fee Includes Maintenance Grounds Association Fee2 259.99 Association Fee2 Frequency Quarterly Association YN Yes Auction No Builder Name Coventry Cap Improvement Impact Fee2 0 Capmprovement Impact Fee 0 Community Features GolfHorse FacilityPlaygroundBiking/Walking Path Community Pool YN No Current Financing Private Disclosures Seller Discl Avail Flooring CarpetTile Green Energy Efficient [] Green Water Conservation [] Land Lease YN No Listing Terms VA LoanCashConventionalFHA Other Fees HOA 0 Ownership Fee Simple Ownership Fractional YN No PADFee YN2 No Possible Use [] Prepaid Association Fees HOA 0 Property Attached YN No Property Condition [] Property Sub Type Single Family Residence Rec Center Fee YN No Rec Center Fee2 YN No Security Features Fire Sprinkler System Sewer Public Sewer Special Assessment HOA No Special Listing Conditions N/A Special Listing Conditions None Yes Tax Annual Amount 3916.92 Tax Year 2026 Total Monthly Fee 395.53 Unit Style All On One Level Yes Utilities [] Water Source Public

Arizona Regional MLS logo Listing provided by Realty Executives Arizona Territory: . .


Arizona Regional MLS logo© 2026 Arizona Regional Multiple Listing Service, Inc. All rights reserved. All information should be verified by the recipient and none is guaranteed as accurate by ARMLS. The ARMLS logo indicates a property listed by a real estate brokerage other than Jonny West Real Estate. | Keller Williams Realty Phoenix. Data last updated 2026-10-17T00:13:35.427.
 
https://bt-photos.global.ssl.fastly.net/armls/1280_boomver_1_7083447-2.jpg https://bt-photos.global.ssl.fastly.net/armls/1280_boomver_1_7083447-2.jpg https://bt-photos.global.ssl.fastly.net/armls/1280_boomver_1_7083447-2.jpg
Logo
Jonny West Real Estate. | Keller Williams Realty Phoenix
3920 S Rural Rd Suite 110
Tempe AZ, 85282