Skip To Content

812 E Irvine Road

Phoenix, AZ 85086
  • $725,000
  • STATUS: Active
  • ON SITE: 4 Days
  • MLS #: 7087380
New On Site 4 Days Ago
UPDATED: 19 min ago
$725,000
  • 4
    BEDS
  • 1
    ACRES
  • 2
    BATHS
  • 0
    1/2 BATHS
  • 1,888
    SQFT
  • $384
    $/SQFT
Neighborhood:
Type:
Single-Family Home
Built:
2024
County:
Area:

School Information

Elementary School:
Middle School:

Description

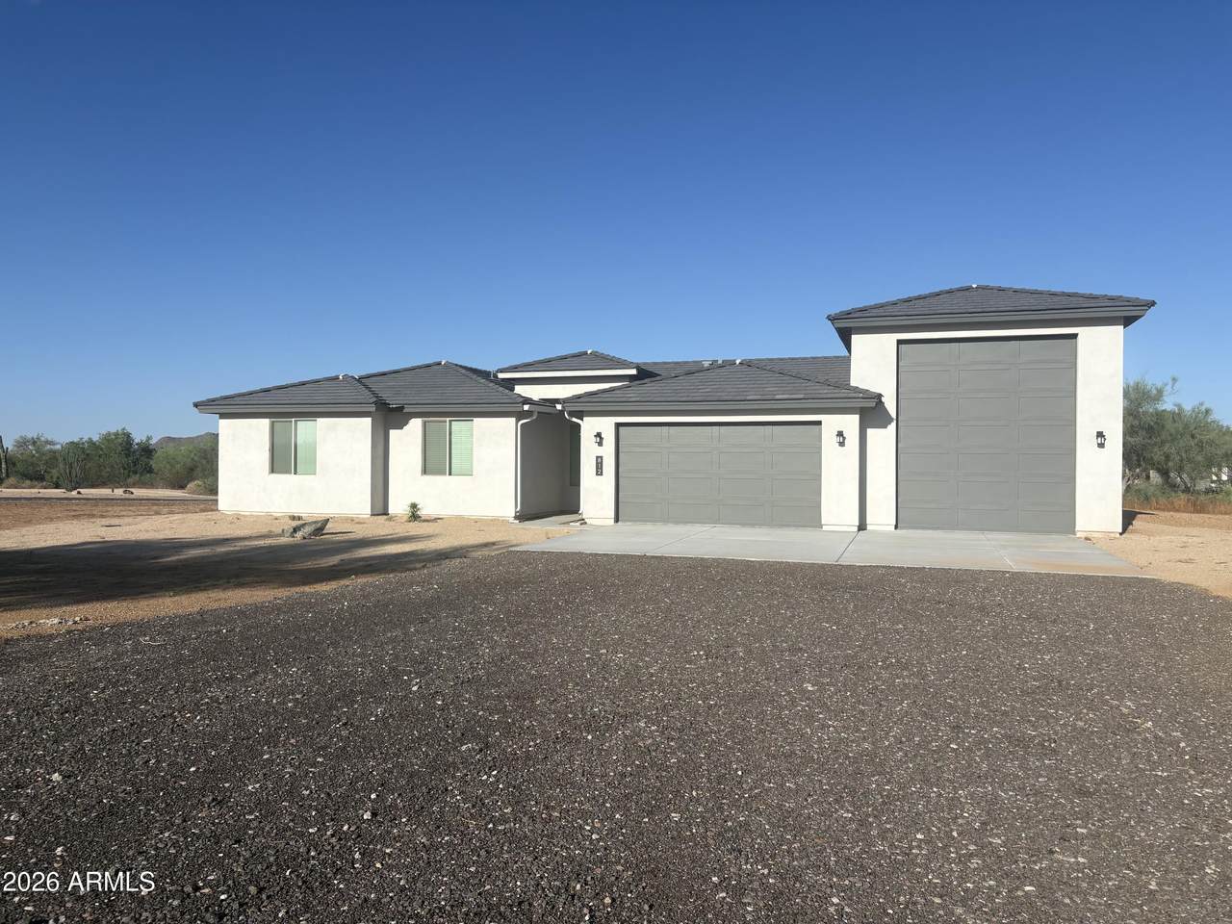
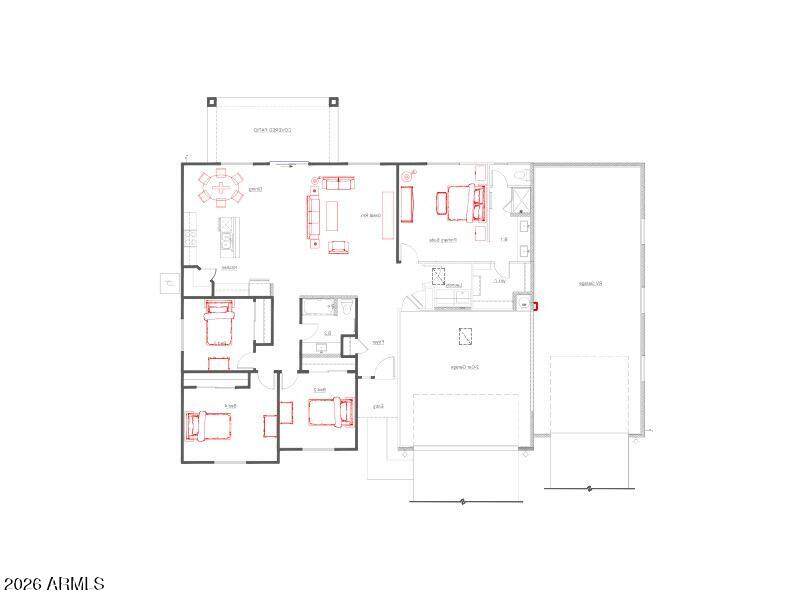
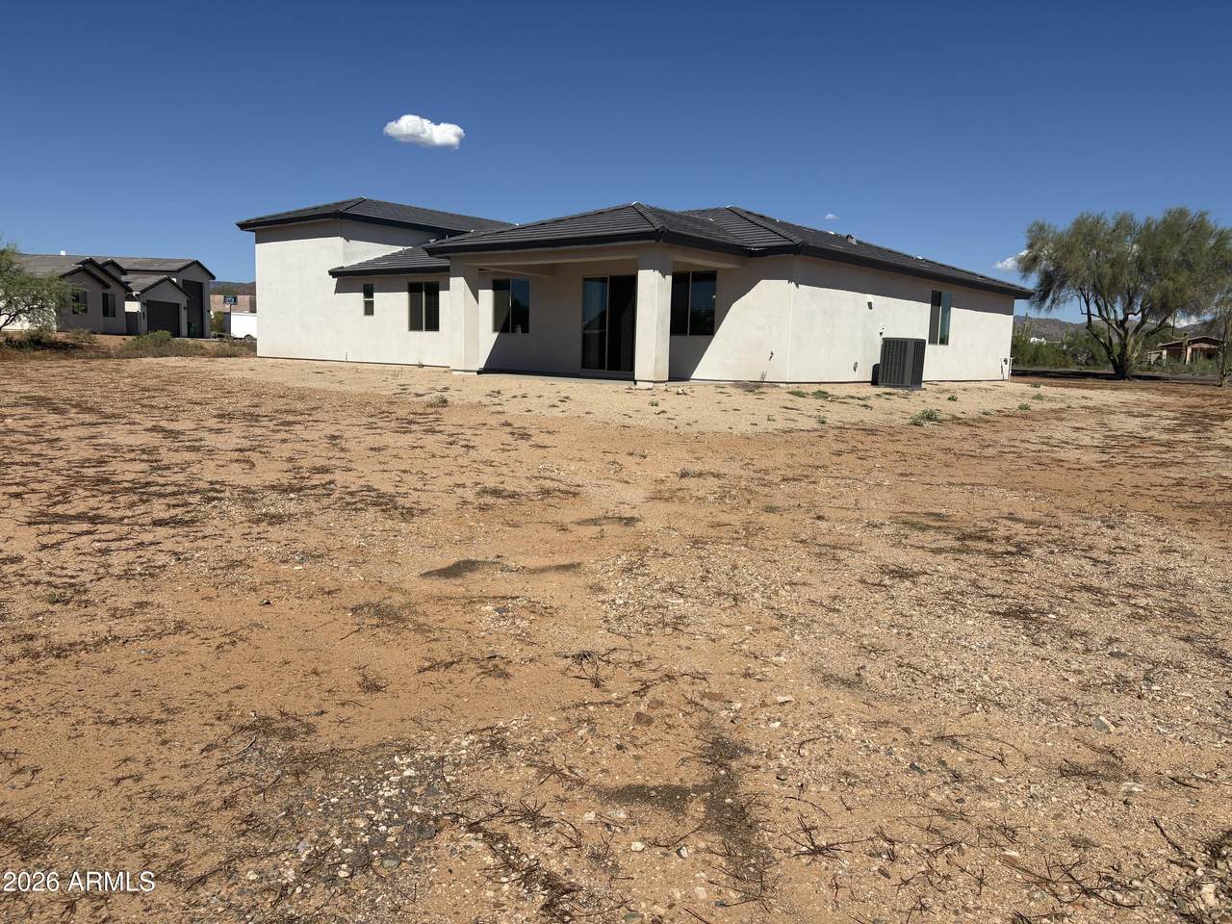
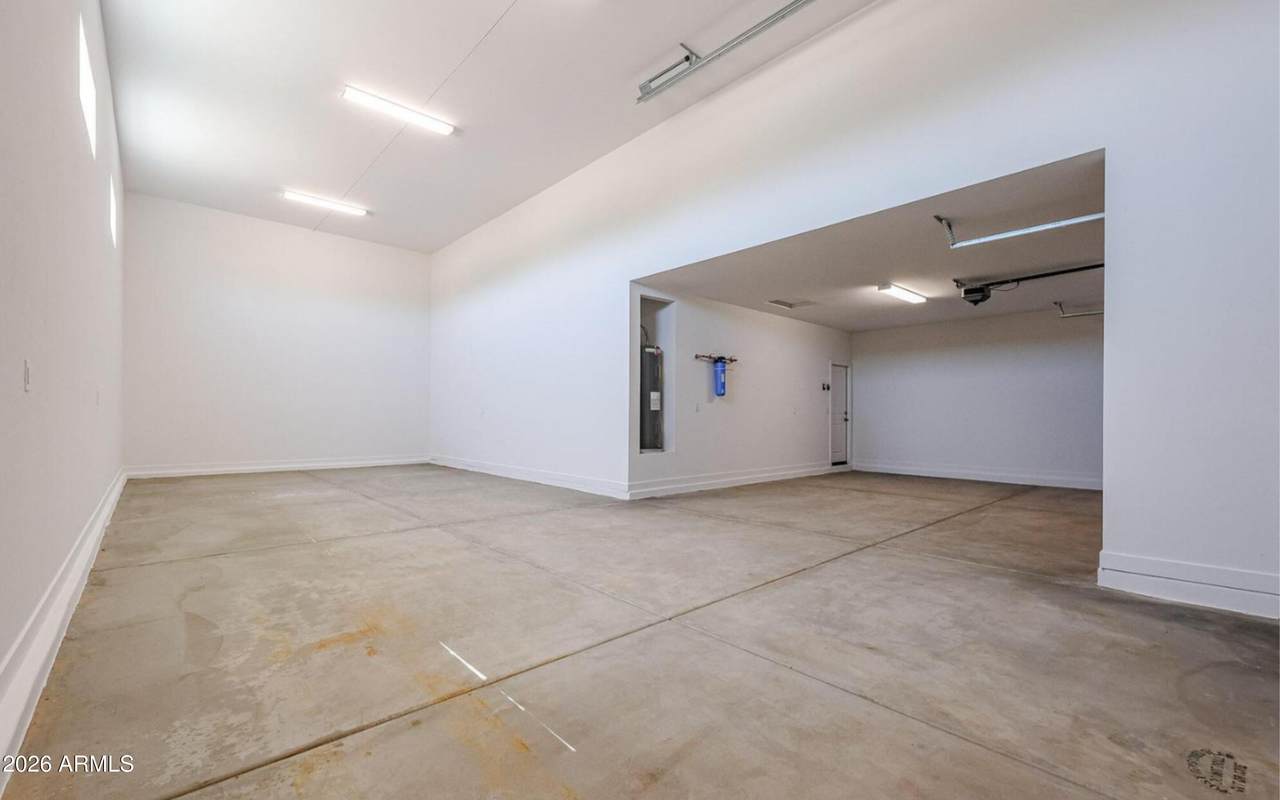
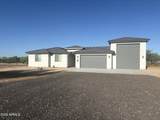
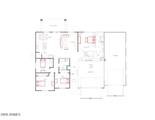
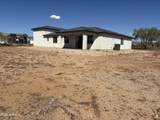
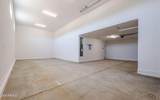
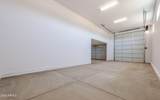
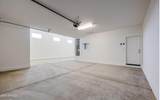
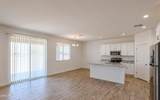
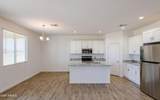
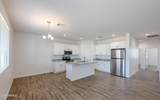
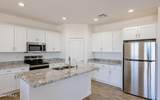
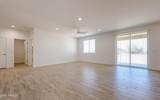
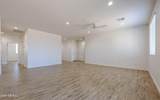
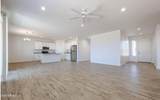
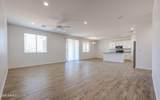
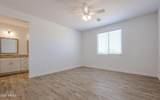
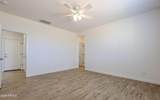
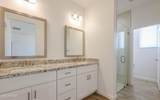
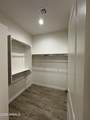
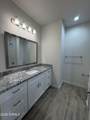
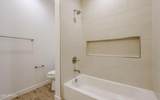
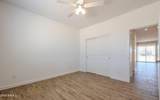
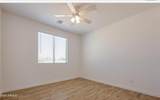
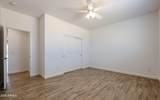
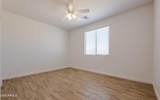
Beautiful newer construction home built in 2025, situated on a spacious 1-acre lot. This 4-bedroom, 2-bathroom home offers approximately 1,890 sq. ft. of comfortable living space with upgraded interior and thoughtful finishes throughout. The property features a 2-car garage plus an attached RV garage, providing plenty of room for vehicles, toys, equipment and storage and covered back patio. A shared well adds to the property's rural appeal. This home also includes a reverse osmosis system. Enjoy the space, privacy and flexibility that come with an acre of land while still having a newer home with modern amenities. Buyer to verify all facts, figures, measurements, zoning, utilities and property information

Monthly Payment Calculator


Arizona Regional MLS logo© 2026 Arizona Regional Multiple Listing Service, Inc. All rights reserved. All information should be verified by the recipient and none is guaranteed as accurate by ARMLS. The ARMLS logo indicates a property listed by a real estate brokerage other than Jonny West Real Estate. | Keller Williams Realty Phoenix. Data last updated 2026-10-06T08:12:55.553.
www.purchaseaz.com/homes/181697516
Print Image

812 E Irvine Road Phoenix, AZ 85086

  • Price: $725,000
  • Status: Active
  • On Site: 4 Days
  • Updated: 19 min ago
  • MLS #: 7087380
4
Beds
2
Baths
0
½ Baths
1
Acres
1,888
SQFT
$384
$/SQFT
2024
Built
Neighborhood:
Bascom Hills
County:
Maricopa
Area:
Phoenix
Elementary School:
Desert Mountain School
Middle School:
Desert Mountain School
High School:
Boulder Creek High School
Property Description
Beautiful newer construction home built in 2025, situated on a spacious 1-acre lot. This 4-bedroom, 2-bathroom home offers approximately 1,890 sq. ft. of comfortable living space with upgraded interior and thoughtful finishes throughout. The property features a 2-car garage plus an attached RV garage, providing plenty of room for vehicles, toys, equipment and storage and covered back patio. A shared well adds to the property's rural appeal. This home also includes a reverse osmosis system. Enjoy the space, privacy and flexibility that come with an acre of land while still having a newer home with modern amenities. Buyer to verify all facts, figures, measurements, zoning, utilities and property information
Exterior Features

Architectural Style [] Attached Garage YN No Carport Spaces 0 Construction Materials StuccoWood Frame Covered Spaces 4 Exterior Features [] Fencing None Horse Amenities [] Horse YN Yes Lot Features East/West ExposureDirt FrontDirt Back Open Parking Spaces 4 Other Structures [] Parking Features Attached GarageGarage Door OpenerRV Garage Pool Features [] Pool Private YN No Road Responsibility [] Road Surface Type PavedAsphalt Roof Tile Spa Features None View DesertMountain(s)

Interior Features

Basement [] Basement YN No Bedroom Split Yes Bedrooms Plus 4 Common Walls [] Cooling Central AirProgrammable Thmstat Cooling YN Yes Fireplace Features [] Fireplace YN No Heating Electric Heating YN Yes Interior Features Walk-in PantryGranite CountersDouble VanityEat-in KitchenBreakfast Bar Laundry Features InsideWshr/Dry HookUp Only Master Bedroom Split Yes Separate Den Office YN No Walk In Pantry Yes Window Features []

Property Features

Accessibility Features [] Association Fee Includes No Fees Association YN No Auction No Builder Name - Community Features [] Community Pool YN No Current Financing [] Disclosures Seller Discl AvailWell Disclosure Flooring Tile Green Energy Efficient [] Green Water Conservation [] Land Lease YN No Listing Terms VA LoanCashConventionalFHA Ownership Fee Simple Ownership Fractional YN No PADFee YN2 No Possible Use [] Property Attached YN No Property Condition [] Property Sub Type Single Family Residence Security Features [] Sewer Septic Tank Special Listing Conditions Owner/Agent Special Listing Conditions Owner Agent Yes Tax Annual Amount 1147 Tax Year 2025 Total Monthly Fee 0 Unit Style All On One Level Yes Utilities [] Water Source Shared Well

Arizona Regional MLS logo Listing provided by Premier Realty Group: 602-920-5166. .


Arizona Regional MLS logo© 2026 Arizona Regional Multiple Listing Service, Inc. All rights reserved. All information should be verified by the recipient and none is guaranteed as accurate by ARMLS. The ARMLS logo indicates a property listed by a real estate brokerage other than Jonny West Real Estate. | Keller Williams Realty Phoenix. Data last updated 2026-10-06T08:12:55.553.
 
https://bt-photos.global.ssl.fastly.net/armls/orig_boomver_1_7087380-2.jpg https://bt-photos.global.ssl.fastly.net/armls/orig_boomver_1_7087380-2.jpg https://bt-photos.global.ssl.fastly.net/armls/orig_boomver_1_7087380-2.jpg
Logo
Jonny West Real Estate. | Keller Williams Realty Phoenix
3920 S Rural Rd Suite 110
Tempe AZ, 85282