















Skip To Content

8356 E Fay Avenue

Mesa, AZ 85208
  • $439,900
  • STATUS: Active
  • ON SITE: 12 Days
  • MLS #: 7084040
$439,900
  • 2
    BEDS
  • 0.15
    ACRES
  • 2
    BATHS
  • 0
    1/2 BATHS
  • 1,494
    SQFT
  • $294
    $/SQFT
Type:
Single-Family Home
Built:
1979
County:
Area:

School Information

Elementary School:
High School:

Description

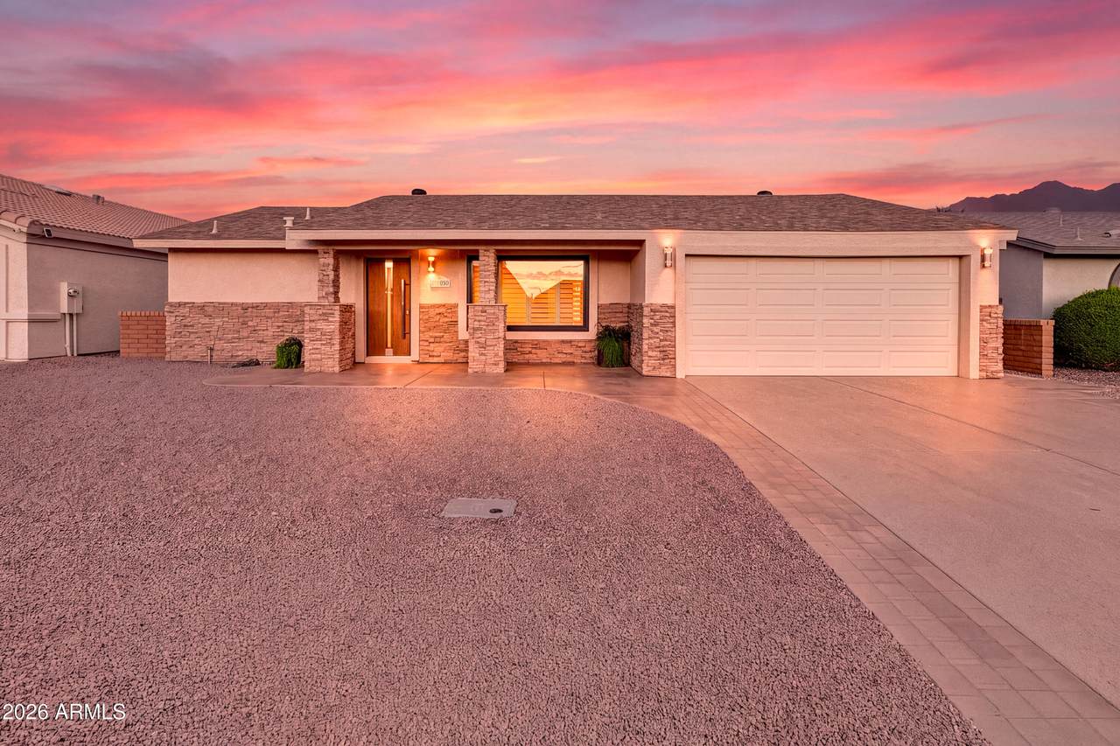
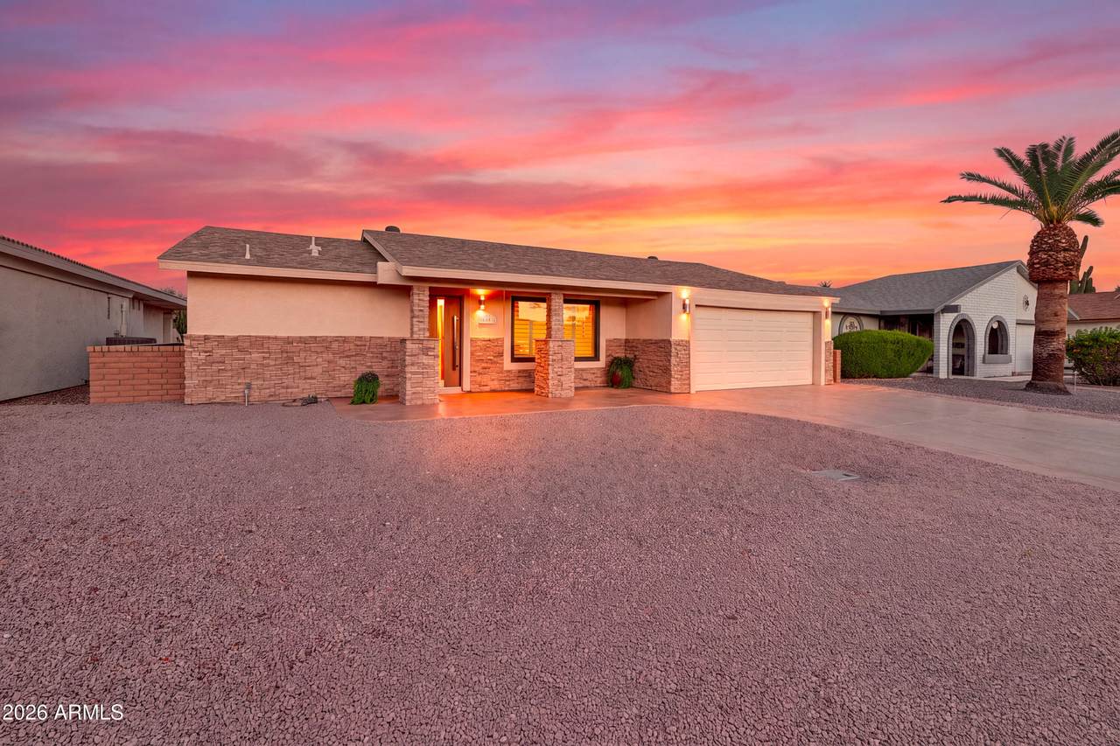
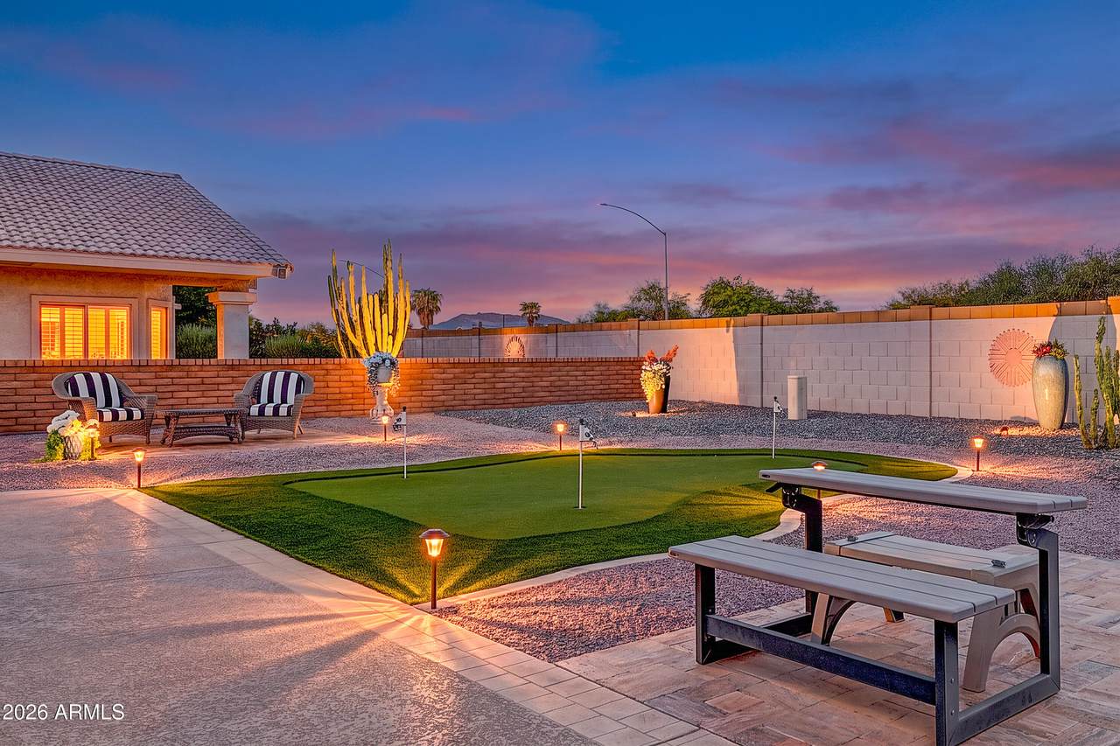
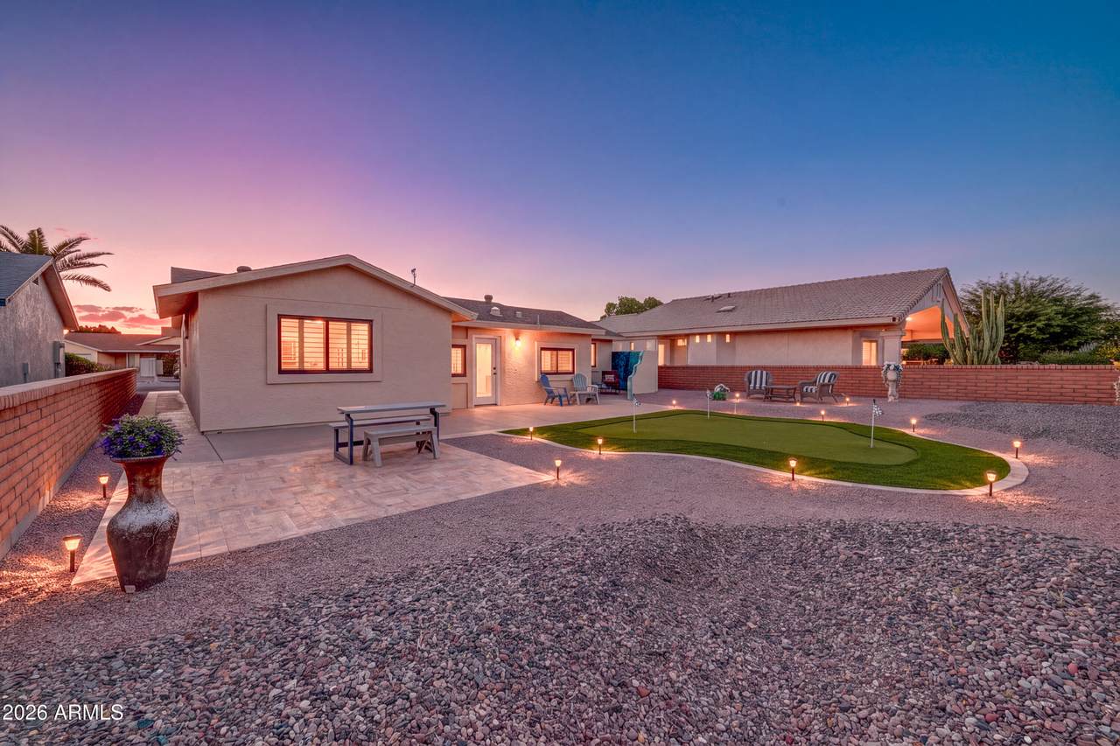
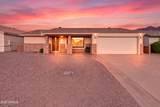
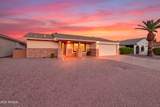
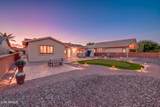
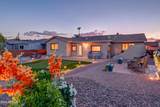
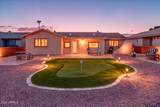
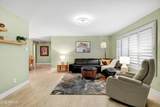
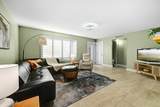
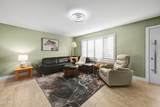
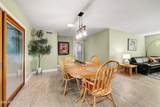
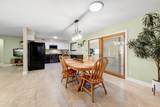
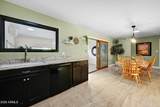
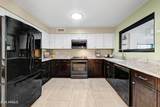
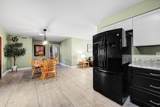
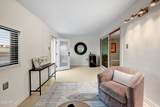
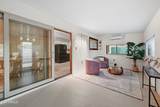
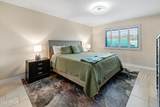
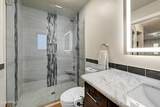
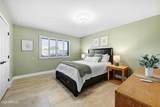
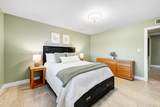
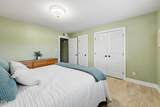
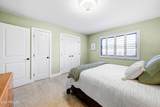
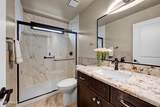
Move-in ready, fully remodeled, and expanded 1494 sq. ft. with many upgrades! Pulling up to this quiet cul-de-sac lot, you'll immediately notice the striking stone & stucco curb appeal. Step through the gorgeous European front door with commercial-grade security into an open floorplan with a warm neutral palette, 5'' baseboards, & tile flooring throughout. The recently designed kitchen boasts dramatic two-tone cabinetry (espresso lowers/white shaker uppers), granite countertops, & black appliances with a brand-new dishwasher. Enjoy energy efficient Renewal by Andersen windows with faux-wood shutters, whole-home water filtration, & 2 beautifully refreshed baths. Relax in your mini-split AC Arizona room or private fenced backyard with a putting green and tiled seating areas. See Docs

Monthly Payment Calculator


Arizona Regional MLS logo© 2026 Arizona Regional Multiple Listing Service, Inc. All rights reserved. All information should be verified by the recipient and none is guaranteed as accurate by ARMLS. The ARMLS logo indicates a property listed by a real estate brokerage other than Jonny West Real Estate. | Keller Williams Realty Phoenix. Data last updated 2026-10-06T00:15:32.487.
www.purchaseaz.com/homes/181483619
Print Image

8356 E Fay Avenue Mesa, AZ 85208

  • Price: $439,900
  • Status: Active
  • On Site: 12 Days
  • MLS #: 7084040
2
Beds
2
Baths
0
½ Baths
0.15
Acres
1,494
SQFT
$294
$/SQFT
1979
Built
Neighborhood:
Fountain Of The Sun Parcel No. 4
County:
Maricopa
Area:
Mesa
Elementary School:
Jefferson Elementary School
Middle School:
Fremont Junior High School
High School:
Skyline High School
Property Description
Move-in ready, fully remodeled, and expanded 1494 sq. ft. with many upgrades! Pulling up to this quiet cul-de-sac lot, you'll immediately notice the striking stone & stucco curb appeal. Step through the gorgeous European front door with commercial-grade security into an open floorplan with a warm neutral palette, 5'' baseboards, & tile flooring throughout. The recently designed kitchen boasts dramatic two-tone cabinetry (espresso lowers/white shaker uppers), granite countertops, & black appliances with a brand-new dishwasher. Enjoy energy efficient Renewal by Andersen windows with faux-wood shutters, whole-home water filtration, & 2 beautifully refreshed baths. Relax in your mini-split AC Arizona room or private fenced backyard with a putting green and tiled seating areas. See Docs
Exterior Features

Architectural Style Ranch Carport Spaces 0 Construction Materials StoneStuccoWood Frame Covered Spaces 2 Exterior Features [] Fencing Back YardBlock Horse Amenities [] Horse YN No Lot Features East/West ExposureDesert BackDesert FrontCul-De-SacGravel/Stone FrontGravel/Stone BackSynthetic Grass Back Open Parking Spaces 2 Other Structures [] Parking Features [] Pool Features [] Pool Private YN No Road Responsibility [] Road Surface Type [] Roof Composition Spa Features None View Mountain(s)

Interior Features

Basement [] Basement YN No Bedrooms Plus 2 Common Walls [] Cooling Heat PumpCeiling Fan(s)Ductless Cooling YN Yes Family Room Yes Fireplace Features [] Fireplace YN No Heating Electric Heating YN Yes Interior Features Granite CountersEat-in KitchenFull Bth Master Bdrm Laundry Features [] Master Bedroom Split Yes Plumbing Dual Flush Toilet Yes Plumbing Electric Hot Water Heater Yes Separate Den Office YN No Window Features Dual PaneENERGY STAR Qualified Windows

Property Features

Accessibility Features Hard/Low Nap Floors Association Fee 381.25 Association Fee Frequency Quarterly Association Fee Includes Maintenance Grounds Association YN Yes Auction No Builder Name Unknown Capmprovement Impact Fee 2100 Community Features PoolGolfPickleballGatedCommunity Spa HtdCommunity Media RoomGuarded EntryTennis Court(s)Biking/Walking PathFitness Center Community Pool YN Yes Current Financing [] Disclosures Seller Discl Avail Flooring Tile Green Energy Efficient [] Green Water Conservation [] Land Lease YN No Listing Terms VA LoanCashConventional1031 ExchangeFHA Other Fees HOA 0 Ownership Fee Simple Ownership Fractional YN No PADFee YN2 No Possible Use None Prepaid Association Fees HOA 381.26 Property Attached YN No Property Condition [] Property Sub Type Single Family Residence Rec Center Fee YN No Security Features Security Guard Sewer Public Sewer Special Assessment HOA No Special Listing Conditions Age Restricted (See Remarks) Special Listing Conditions Age Restricted Yes Tax Annual Amount 1333 Tax Year 2025 Total Monthly Fee 127.08 Unit Style All On One Level Yes Utilities [] Water Source Public

Arizona Regional MLS logo Listing provided by HomeSmart: 602-230-7600. .


Arizona Regional MLS logo© 2026 Arizona Regional Multiple Listing Service, Inc. All rights reserved. All information should be verified by the recipient and none is guaranteed as accurate by ARMLS. The ARMLS logo indicates a property listed by a real estate brokerage other than Jonny West Real Estate. | Keller Williams Realty Phoenix. Data last updated 2026-10-06T00:15:32.487.
 
https://bt-photos.global.ssl.fastly.net/armls/1280_boomver_1_7084040-2.jpg https://bt-photos.global.ssl.fastly.net/armls/1280_boomver_1_7084040-2.jpg https://bt-photos.global.ssl.fastly.net/armls/1280_boomver_1_7084040-2.jpg
Logo
Jonny West Real Estate. | Keller Williams Realty Phoenix
3920 S Rural Rd Suite 110
Tempe AZ, 85282