





























































Skip To Content

8501 N Golf Drive

Paradise Valley, AZ 85253
  • $6,495,000
  • STATUS: Active
  • ON SITE: 246 Days
  • MLS #: 6982631
Price Reduced
$6,495,000
  • 5
    BEDS
  • 1.07
    ACRES
  • 4
    BATHS
  • 2
    1/2 BATHS
  • 6,159
    SQFT
  • $1,055
    $/SQFT
Type:
Single-Family Home
Built:
1983
County:

School Information

Elementary School:
Middle School:
High School:

Description

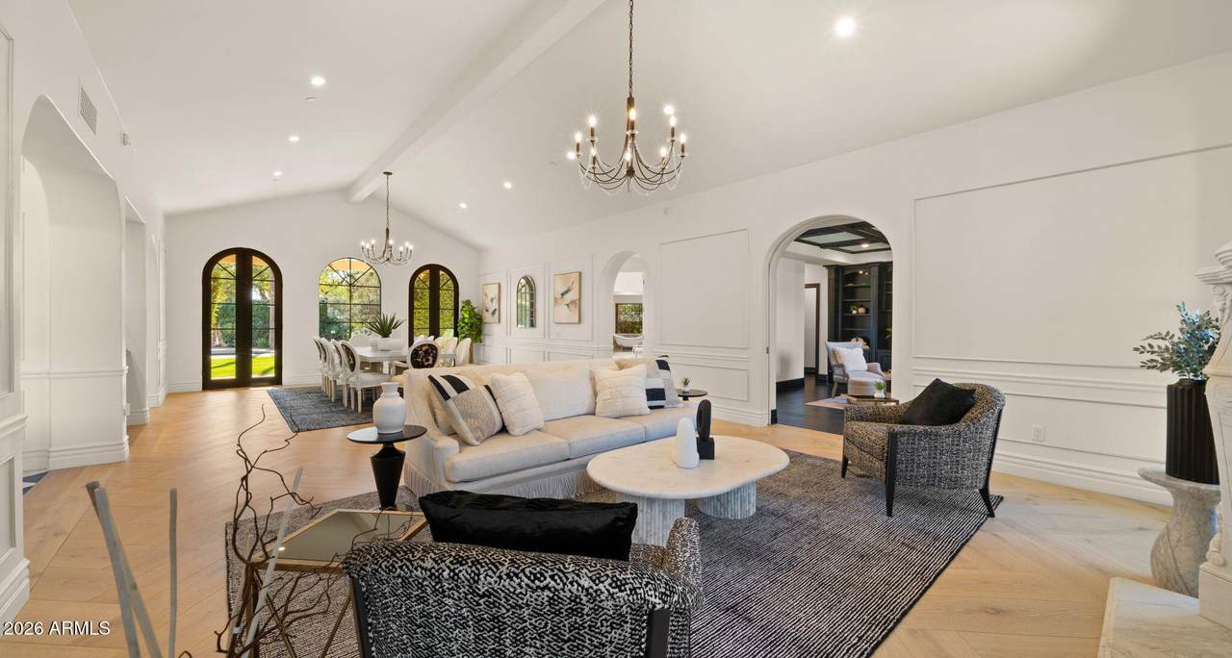
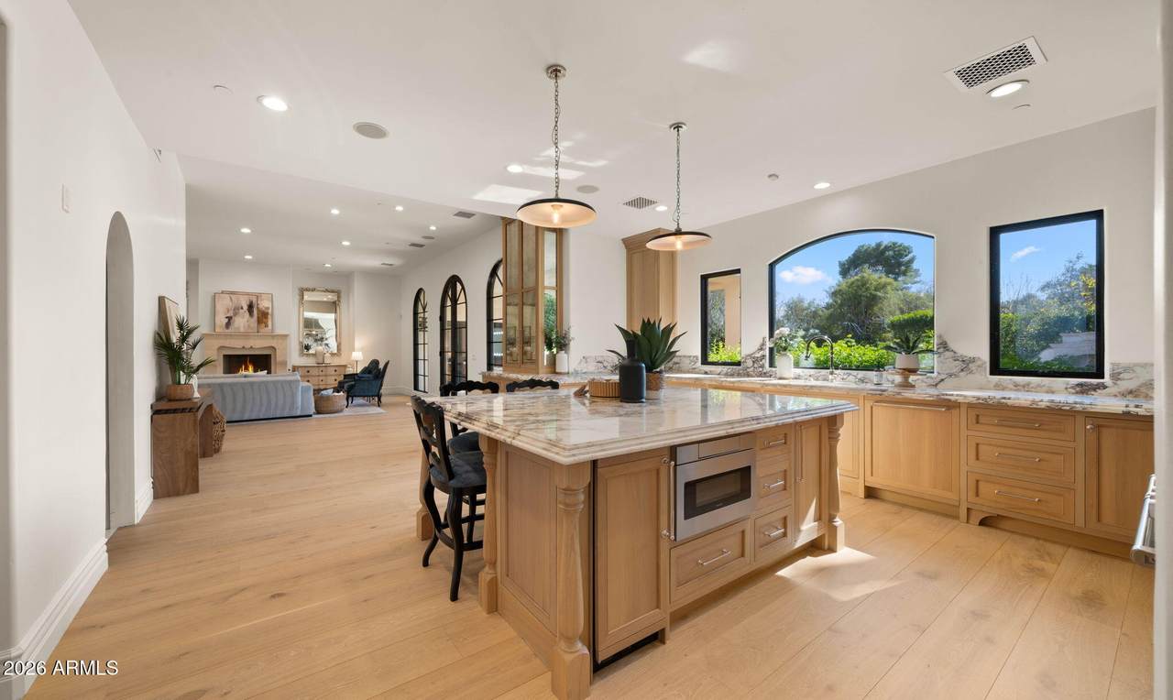
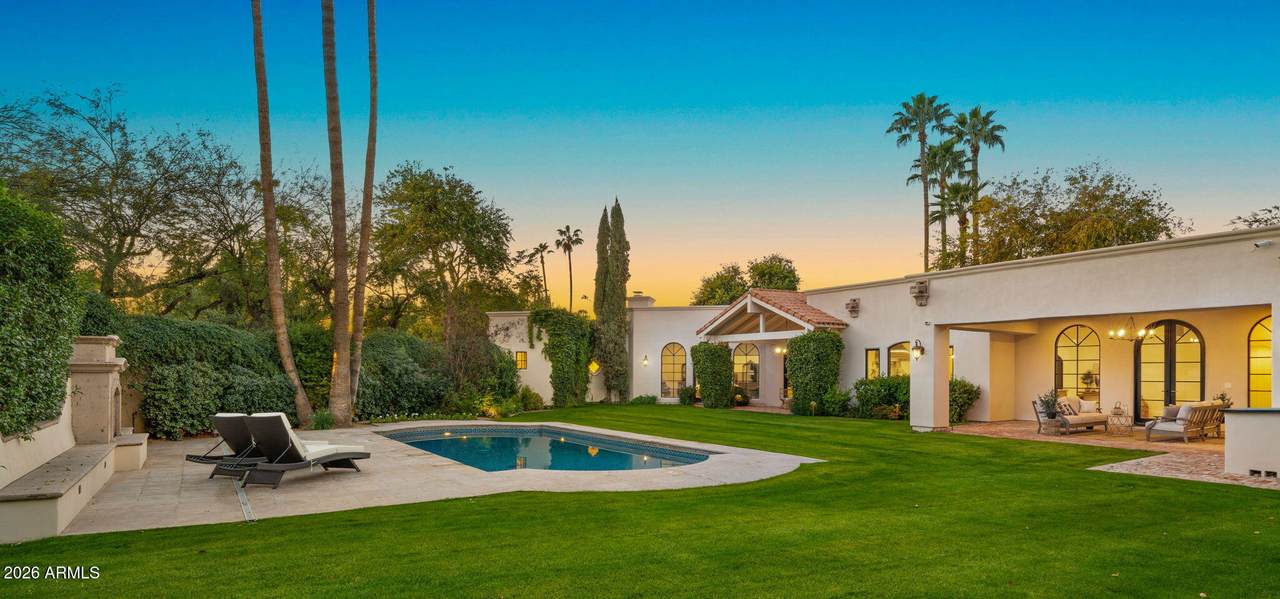
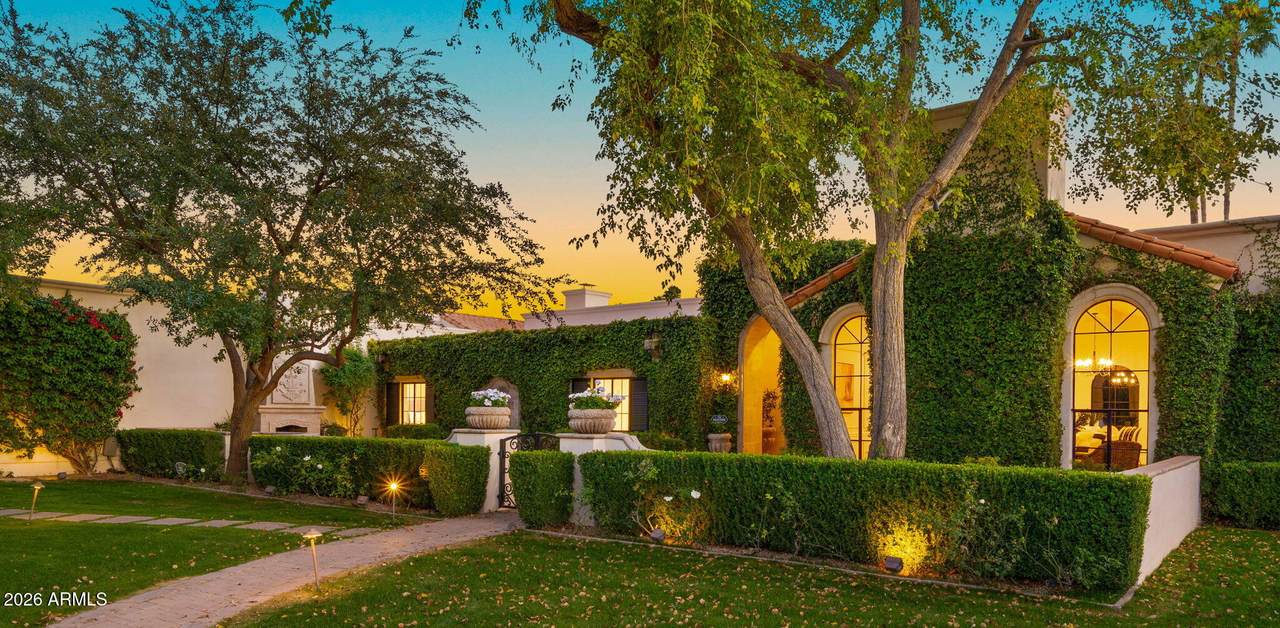
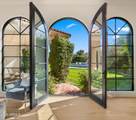
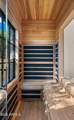
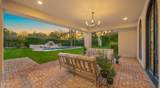
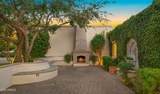
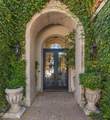
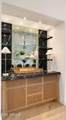
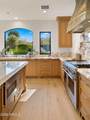
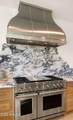
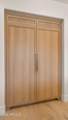
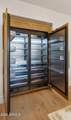
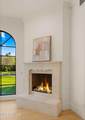
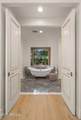
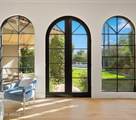
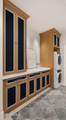
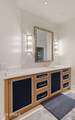
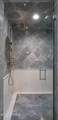
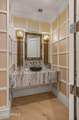
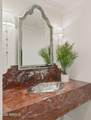
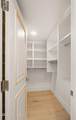
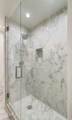
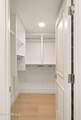
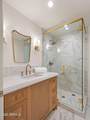
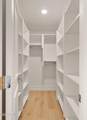
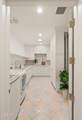
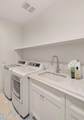
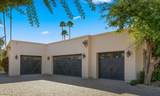
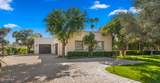
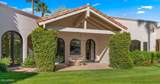
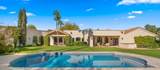
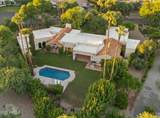
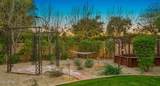
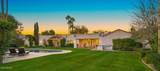
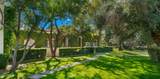
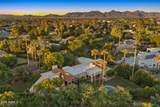
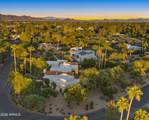
Recently renovated European-inspired estate in Camelback Country Club Estates, near Camelback Country Club. Single-level living spans 6,159 sq ft on 1.07 acres, with 2 million in renovations. Five bedrooms, 4 full baths, jacuzzi tub, 2 powder baths, 5 fireplaces and a four-car garage. A new roof, custom cabinetry, marble surfaces, Wolf range, 2 dishwashers, wood flooring and French doors complement the home's distinctive architecture. The primary retreat features two spacious closets and a spa-style bath with sauna. Private resort-style grounds offer a pool, mature landscaping, covered terraces and 2 outdoor fireplaces. Versatile Flex Suite: Originally designed as the home's fifth en-suite bedroom, this thoughtfully customized space offers endless possibilities--create a health and fitness studio, beauty/dressing suite, or easily return the space to its original use as a fifth en-suite bedroom. A unique opportunity to tailor the space to complement your lifestyle. Located near shopping and restaurants- this home offers the perfect blend of privacy, lifestyle, and convenience. Custom furnishings are available by separate negotiation and are not included in the real-estate asking price.

Monthly Payment Calculator


Arizona Regional MLS logo© 2026 Arizona Regional Multiple Listing Service, Inc. All rights reserved. All information should be verified by the recipient and none is guaranteed as accurate by ARMLS. The ARMLS logo indicates a property listed by a real estate brokerage other than Jonny West Real Estate. | Keller Williams Realty Phoenix. Data last updated 2026-10-15T00:14:07.17.
www.purchaseaz.com/homes/172941823
Print Image

8501 N Golf Drive Paradise Valley, AZ 85253

  • Price: $6,495,000
  • Status: Active
  • On Site: 246 Days
  • MLS #: 6982631
5
Beds
4
Baths
2
½ Baths
1.07
Acres
6,159
SQFT
$1,055
$/SQFT
1983
Built
Neighborhood:
Camelback Country Club Estates 4
County:
Maricopa
Area:
Paradise Valley
Elementary School:
Cherokee Elementary School
Middle School:
Cocopah Middle School
High School:
Chaparral High School
Property Description
Recently renovated European-inspired estate in Camelback Country Club Estates, near Camelback Country Club. Single-level living spans 6,159 sq ft on 1.07 acres, with 2 million in renovations. Five bedrooms, 4 full baths, jacuzzi tub, 2 powder baths, 5 fireplaces and a four-car garage. A new roof, custom cabinetry, marble surfaces, Wolf range, 2 dishwashers, wood flooring and French doors complement the home's distinctive architecture. The primary retreat features two spacious closets and a spa-style bath with sauna. Private resort-style grounds offer a pool, mature landscaping, covered terraces and 2 outdoor fireplaces. Versatile Flex Suite: Originally designed as the home's fifth en-suite bedroom, this thoughtfully customized space offers endless possibilities--create a health and fitness studio, beauty/dressing suite, or easily return the space to its original use as a fifth en-suite bedroom. A unique opportunity to tailor the space to complement your lifestyle. Located near shopping and restaurants- this home offers the perfect blend of privacy, lifestyle, and convenience. Custom furnishings are available by separate negotiation and are not included in the real-estate asking price.
Exterior Features

Architectural Style Santa Barbara/Tuscan Attached Garage YN No Carport Spaces 0 Construction Materials StuccoWood FrameStoneBlock Covered Spaces 4 Exterior Features OtherBuilt-in Barbecue Fencing Back YardBlock Horse Amenities [] Horse YN No Lot Features Corner LotGrass FrontGrass BackAuto Timer H2O FrontAuto Timer H2O Back Open Parking Spaces 2 Other Structures [] Parking Features Attached Garage Pool Features Solar Pool EquipmentOutdoor Pool Private YN Yes Road Responsibility City Maintained Road Road Surface Type Paved Roof Foam Spa Features None View Golf CourseMountain(s)

Interior Features

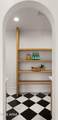
Additional Bedroom Walk In Closet Yes Basement [] Basement YN No Bedroom Split Yes Bedrooms Plus 7 Common Walls [] Cooling Central AirCeiling Fan(s)Programmable Thmstat Cooling YN Yes Family Room Yes Fireplace Features See RemarksExterior FireplaceGas Fireplace YN Yes Formal Dining Yes Great Room Yes Heating Electric Heating YN Yes Interior Features Walk-in PantryDouble VanityBreakfast Bar9+ Flat CeilingsNo Interior StepsKitchen IslandBidetFull Bth Master BdrmSeparate Shwr & Tub Laundry Features [] Master Bedroom Walk In Closet Yes Plumbing Gas Hot Water Heater Yes Separate Bedroom Exit Yes Separate Den Office YN Yes Walk In Pantry Yes Window Features Skylight(s)

Property Features

Accessibility Features [] Association Fee 886.23 Association Fee Frequency Annually Association Fee Includes Other (See Remarks) Association YN Yes Auction No Builder Name Custom Capmprovement Impact Fee 0 City Services Yes Community Features GolfBiking/Walking Path Community Pool YN No Current Financing Conventional Disclosures Seller Discl Avail Flood Zone TBD Flooring TileWood Green Energy Efficient [] Green Water Conservation [] Land Lease YN No Listing Terms CashConventional Other Fees HOA 0 Ownership Fee Simple Ownership Fractional YN No PADFee YN2 No Possible Use [] Prepaid Association Fees HOA 0 Property Attached YN No Property Condition [] Property Sub Type Single Family Residence Rec Center Fee YN No Security Features Security System Owned Sewer Public Sewer Special Assessment HOA No Special Listing Conditions N/A Special Listing Conditions None Yes Tax Annual Amount 10072 Tax Year 2025 Total Monthly Fee 73.85 Utilities [] Water Source Public

Arizona Regional MLS logo Listing provided by Engel & Voelkers Scottsdale: 480-515-5900. .


Arizona Regional MLS logo© 2026 Arizona Regional Multiple Listing Service, Inc. All rights reserved. All information should be verified by the recipient and none is guaranteed as accurate by ARMLS. The ARMLS logo indicates a property listed by a real estate brokerage other than Jonny West Real Estate. | Keller Williams Realty Phoenix. Data last updated 2026-10-15T00:14:07.17.
 
https://bt-photos.global.ssl.fastly.net/armls/1280_boomver_4_6982631-2.jpg https://bt-photos.global.ssl.fastly.net/armls/1280_boomver_4_6982631-2.jpg https://bt-photos.global.ssl.fastly.net/armls/1280_boomver_4_6982631-2.jpg
Logo
Jonny West Real Estate. | Keller Williams Realty Phoenix
3920 S Rural Rd Suite 110
Tempe AZ, 85282