


































Skip To Content

913 N John Way

Chandler, AZ 85225
  • $750,000
  • STATUS: Active
  • ON SITE: 16 Days
  • MLS #: 7087227
Open House
UPDATED: 118 min ago
$750,000
  • 4
    BEDS
  • 0.22
    ACRES
  • 2
    BATHS
  • 0
    1/2 BATHS
  • 2,356
    SQFT
  • $318
    $/SQFT
Neighborhood:
Type:
Single-Family Home
Built:
1998
County:
Area:

School Information

Elementary School:
Middle School:
High School:

Description

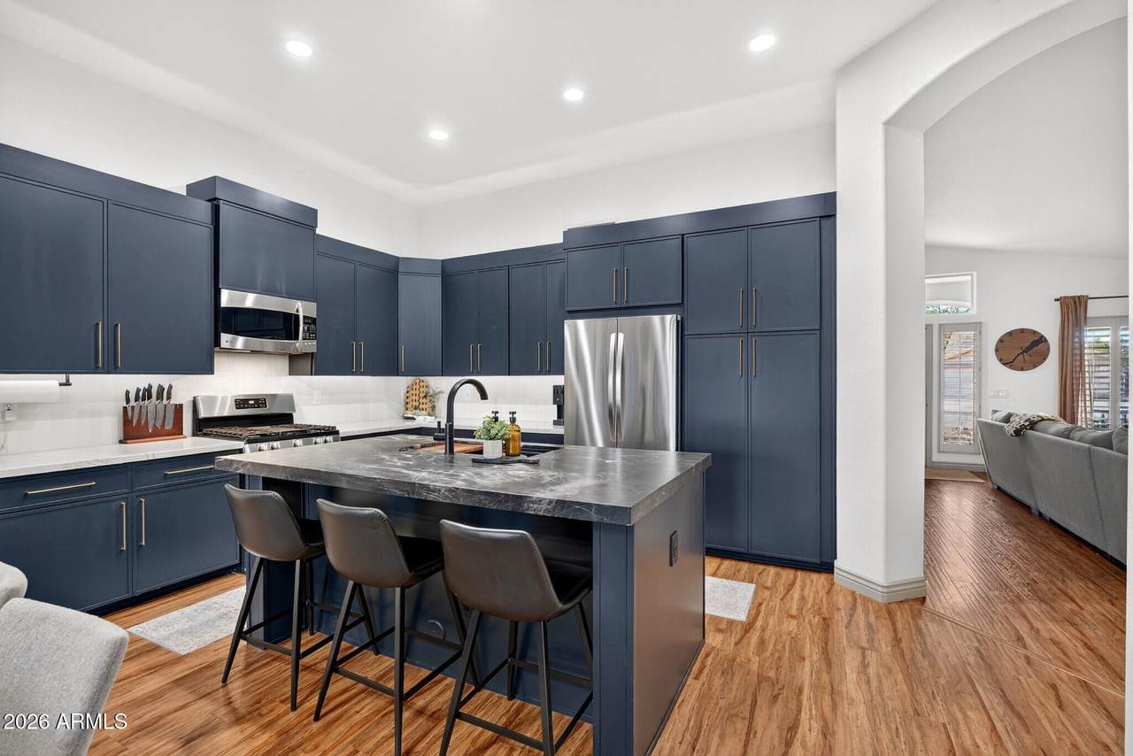
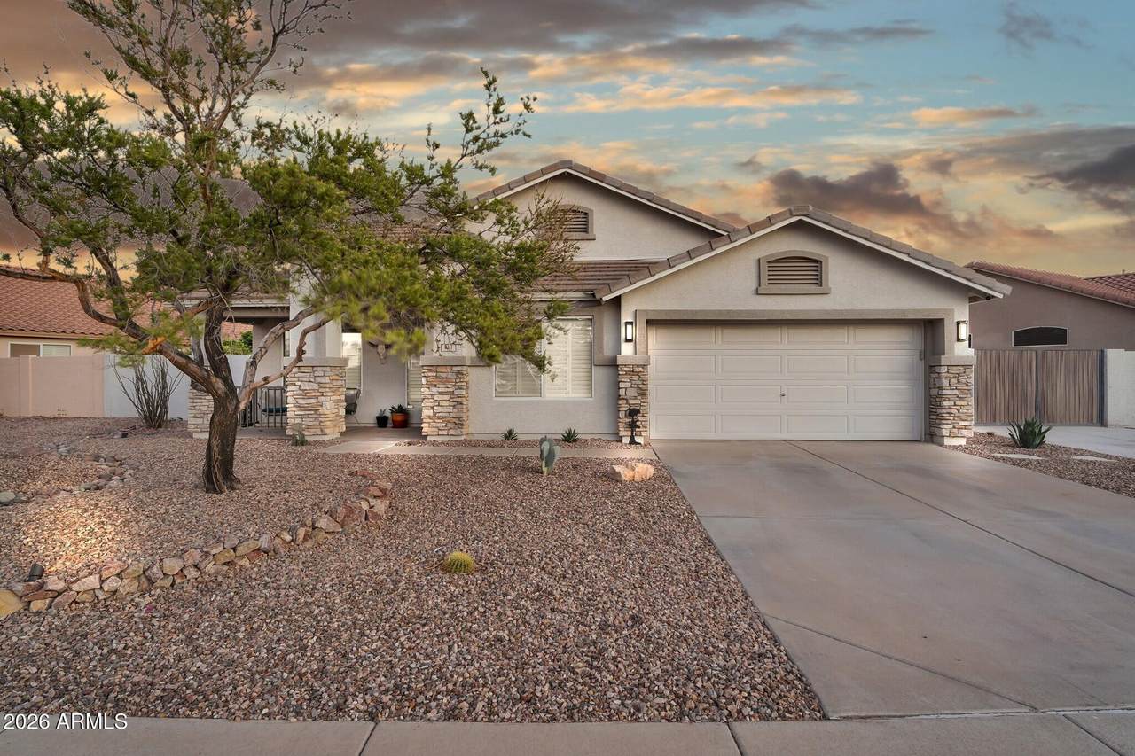
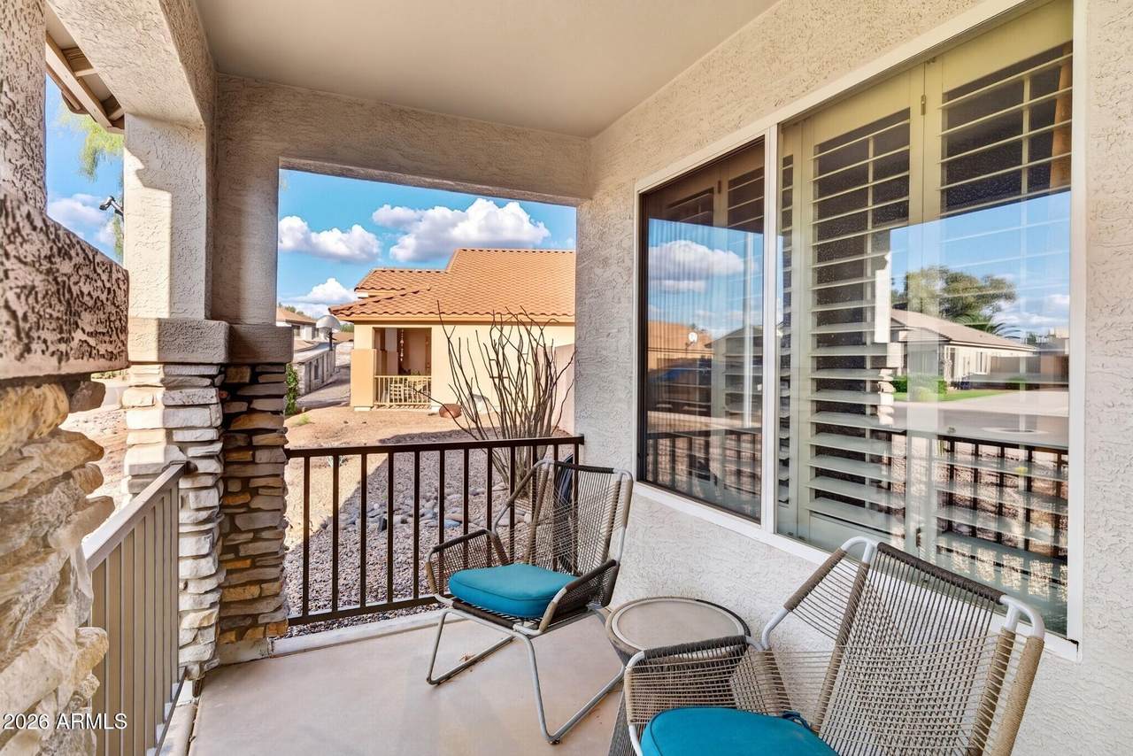
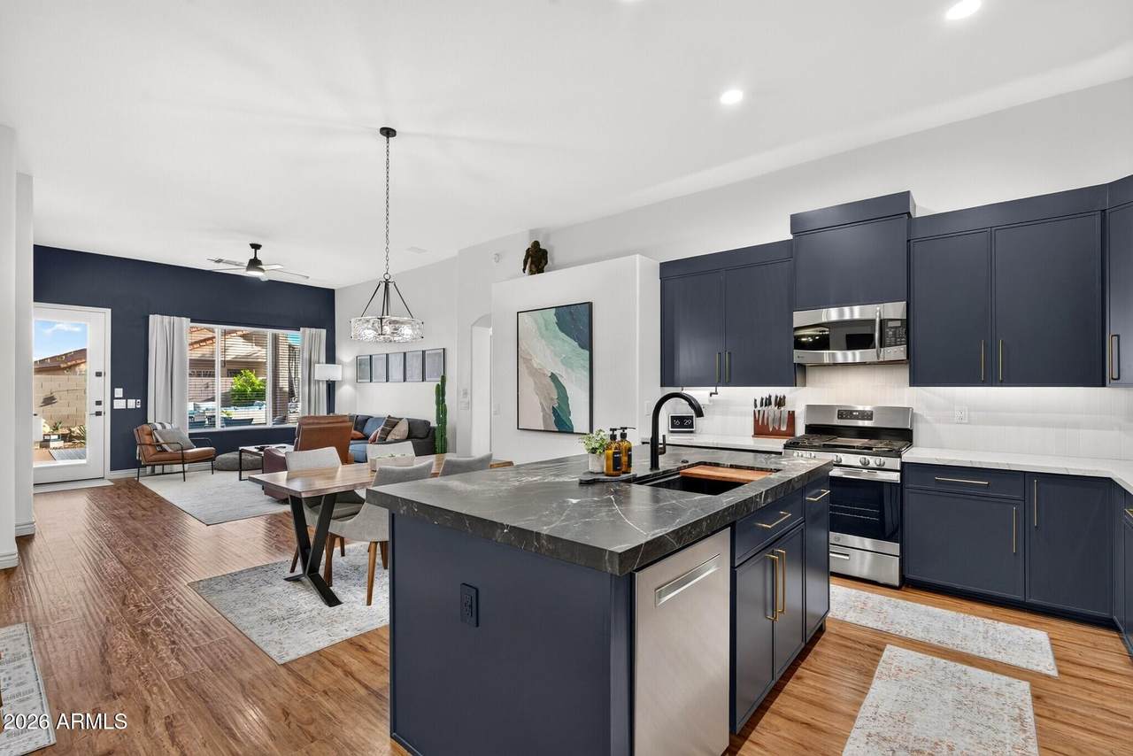
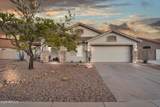
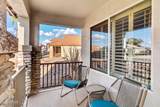
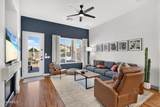
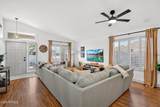
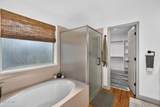
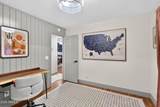
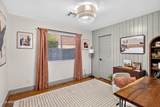
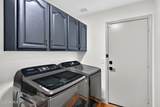
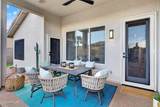
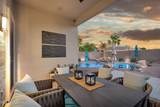
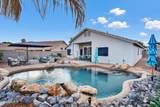
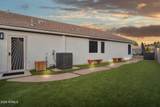
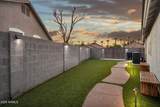
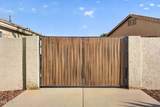
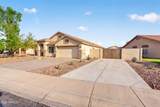
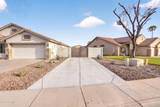
Stunning single-story Chandler home with 4 bedrooms, nearly 2,400 sq ft, private pool & a larger pie-shaped lot! The remodeled kitchen feels straight out of a model home with dramatic black cabinetry, leathered black quartzite island & white quartzite perimeter counters. Fresh white walls pair with custom gray doors, trim & plantation shutters for an upscale finish. Flexible bonus space is currently styled as a moody bourbon lounge. Outside, enjoy a gorgeous pool, expanded landscaping, RV gate, HOA-approved second driveway, artificial-turf dog run & patio prewired for a spa with dedicated slab. Split-bedroom floor plan, fireplace & custom shelving. Per prior listing: roof 2021 & HVAC 2023.

Monthly Payment Calculator


Arizona Regional MLS logo© 2026 Arizona Regional Multiple Listing Service, Inc. All rights reserved. All information should be verified by the recipient and none is guaranteed as accurate by ARMLS. The ARMLS logo indicates a property listed by a real estate brokerage other than Jonny West Real Estate. | Keller Williams Realty Phoenix. Data last updated 2026-10-17T00:13:35.427.
www.purchaseaz.com/homes/181684756
Print Image

913 N John Way Chandler, AZ 85225

  • Price: $750,000
  • Status: Active
  • On Site: 16 Days
  • Updated: 118 min ago
  • MLS #: 7087227
4
Beds
2
Baths
0
½ Baths
0.22
Acres
2,356
SQFT
$318
$/SQFT
1998
Built
Neighborhood:
Ashley Park
County:
Maricopa
Area:
Chandler
Elementary School:
Sanborn Elementary School
Middle School:
Willis Junior High School
High School:
Chandler High School
Property Description
Stunning single-story Chandler home with 4 bedrooms, nearly 2,400 sq ft, private pool & a larger pie-shaped lot! The remodeled kitchen feels straight out of a model home with dramatic black cabinetry, leathered black quartzite island & white quartzite perimeter counters. Fresh white walls pair with custom gray doors, trim & plantation shutters for an upscale finish. Flexible bonus space is currently styled as a moody bourbon lounge. Outside, enjoy a gorgeous pool, expanded landscaping, RV gate, HOA-approved second driveway, artificial-turf dog run & patio prewired for a spa with dedicated slab. Split-bedroom floor plan, fireplace & custom shelving. Per prior listing: roof 2021 & HVAC 2023.
Exterior Features

Architectural Style [] Attached Garage YN No Carport Spaces 0 Construction Materials StuccoWood FramePaintedStone Covered Spaces 2 Exterior Features [] Fencing Back YardBlock Horse Amenities [] Horse YN No Lot Features Desert BackDesert FrontGravel/Stone FrontGravel/Stone Back Open Parking Spaces 2 Other Structures [] Parking Features Attached GarageRV GatedGarage Door OpenerDirect AccessAttch'd Gar Cabinets Pool Features Outdoor Pool Private YN Yes Road Responsibility City Maintained Road Road Surface Type [] Roof Tile Spa Features None View []

Interior Features

Additional Bedroom Walk In Closet Yes Basement [] Basement YN No Bedroom Split Yes Bedrooms Plus 5 Common Walls [] Cooling Central AirCeiling Fan(s) Cooling YN Yes Family Room Yes Fireplace Features Living RoomGas Fireplace YN Yes Heating Natural Gas Heating YN Yes Interior Features Non-laminate CounterQuartz CountertopsHigh Speed InternetDouble VanityEat-in KitchenBreakfast BarVaulted Ceiling(s)Full Bth Master BdrmSeparate Shwr & Tub Laundry Features Inside Master Bedroom Split Yes Master Bedroom Walk In Closet Yes Separate Den Office YN Yes Window Features []

Property Features

Accessibility Features [] Association Fee 80 Association Fee Frequency Monthly Association Fee Includes Maintenance Grounds Association YN Yes Auction No Builder Name FULTON HOMES Capmprovement Impact Fee 160 City Services Yes Community Features Near Bus StopPlaygroundBiking/Walking Path Community Pool YN No Current Financing [] Disclosures Seller Discl Avail Flood Zone No Flooring LaminateTile Green Energy Efficient [] Green Water Conservation [] Land Lease YN No Listing Terms VA LoanCashConventionalFHA Other Fees HOA 0 Ownership Fee Simple Ownership Fractional YN No PADFee YN2 No Possible Use [] Prepaid Association Fees HOA 225 Property Attached YN No Property Condition [] Property Sub Type Single Family Residence Rec Center Fee YN No Security Features [] Sewer Public Sewer Special Assessment HOA No Special Listing Conditions N/A Special Listing Conditions None Yes Tax Annual Amount 2502 Tax Year 2025 Total Monthly Fee 80 Unit Style All On One Level Yes Utilities [] Water Source Public

Arizona Regional MLS logo Listing provided by Rover Realty: 602-782-2444. .


Arizona Regional MLS logo© 2026 Arizona Regional Multiple Listing Service, Inc. All rights reserved. All information should be verified by the recipient and none is guaranteed as accurate by ARMLS. The ARMLS logo indicates a property listed by a real estate brokerage other than Jonny West Real Estate. | Keller Williams Realty Phoenix. Data last updated 2026-10-17T00:13:35.427.
 
https://bt-photos.global.ssl.fastly.net/armls/1280_boomver_2_7087227-2.jpg https://bt-photos.global.ssl.fastly.net/armls/1280_boomver_2_7087227-2.jpg https://bt-photos.global.ssl.fastly.net/armls/1280_boomver_2_7087227-2.jpg
Logo
Jonny West Real Estate. | Keller Williams Realty Phoenix
3920 S Rural Rd Suite 110
Tempe AZ, 85282