
Skip To Content

9221 W Behrend Drive

Peoria, AZ 85382
  • $355,000
  • STATUS: Active
  • ON SITE: 12 Days
  • MLS #: 7087531
UPDATED: 201 min ago
$355,000
  • 2
    BEDS
  • 0.19
    ACRES
  • 2
    BATHS
  • 0
    1/2 BATHS
  • 1,461
    SQFT
  • $243
    $/SQFT
Neighborhood:
Type:
Single-Family Home
Built:
1989
County:
Area:

School Information

Elementary School:
Middle School:
High School:

Description

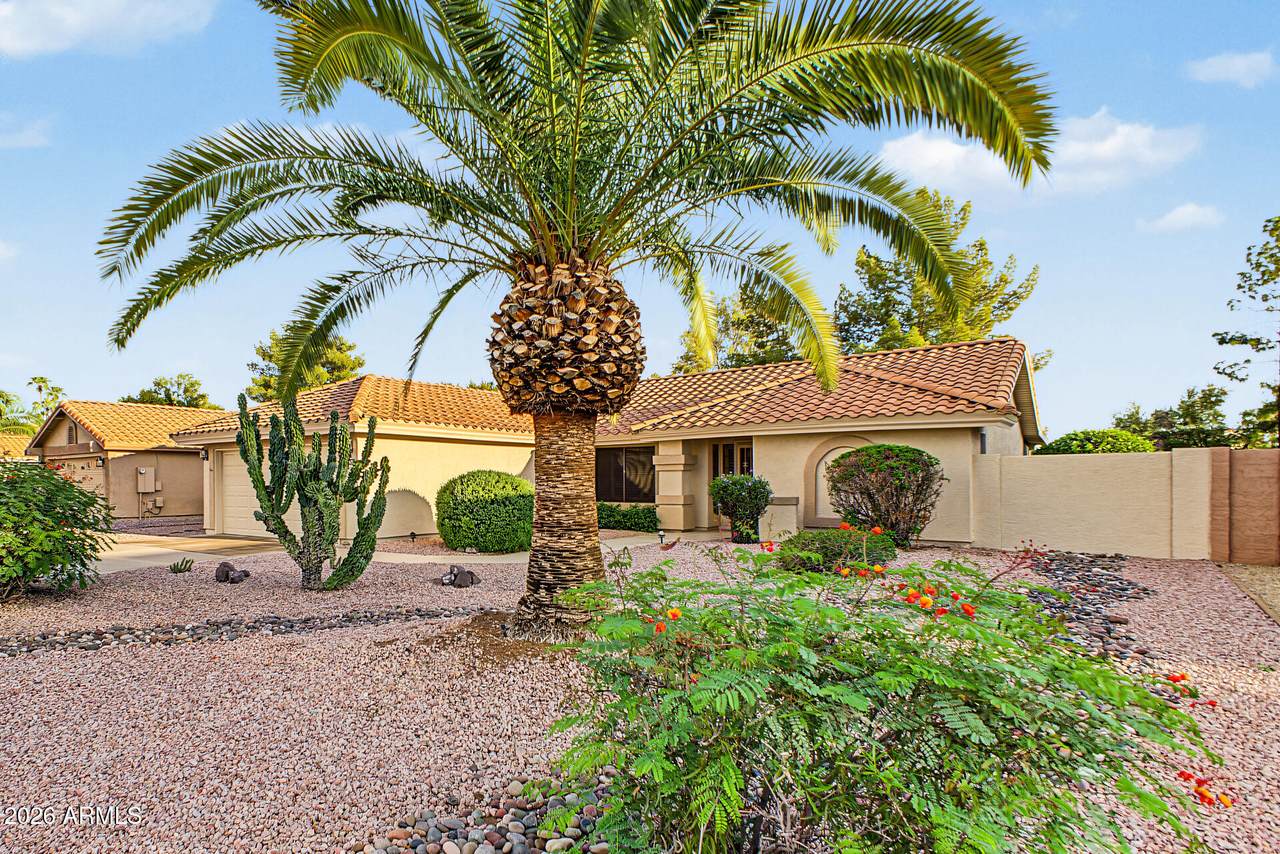
NEW A/C 2026 | NEW ROOF 2021! Enjoy the Westbrook Village lifestyle in this inviting single-level, 2-bedroom, 2-bath home. The split-bedroom layout features vaulted ceilings, plantation shutters, walk-in closets, a spacious laundry room and a huge extended length garage 28 feet long! The kitchen offers generous cabinetry, ample counter space and a breakfast bar. Relax in the expansive screened Arizona room overlooking a beautifully landscaped backyard with artificial turf and mature greenery. Westbrook Village offers two championship 18-hole golf courses, two recreation centers, heated outdoor pools and spas, fitness facilities, pickleball, tennis, restaurants and a wide variety of resident clubs and activities. Comfortable living at home and plenty to enjoy throughout the community!

Monthly Payment Calculator


Arizona Regional MLS logo© 2026 Arizona Regional Multiple Listing Service, Inc. All rights reserved. All information should be verified by the recipient and none is guaranteed as accurate by ARMLS. The ARMLS logo indicates a property listed by a real estate brokerage other than Jonny West Real Estate. | Keller Williams Realty Phoenix. Data last updated 2026-10-14T00:13:06.313.
www.purchaseaz.com/homes/181708380
Print Image

9221 W Behrend Drive Peoria, AZ 85382

  • Price: $355,000
  • Status: Active
  • On Site: 12 Days
  • Updated: 201 min ago
  • MLS #: 7087531
2
Beds
2
Baths
0
½ Baths
0.19
Acres
1,461
SQFT
$243
$/SQFT
1989
Built
Neighborhood:
Westbrook Village
County:
Maricopa
Area:
Peoria
Elementary School:
Adult
Middle School:
Adult
High School:
Adult
Property Description
NEW A/C 2026 | NEW ROOF 2021! Enjoy the Westbrook Village lifestyle in this inviting single-level, 2-bedroom, 2-bath home. The split-bedroom layout features vaulted ceilings, plantation shutters, walk-in closets, a spacious laundry room and a huge extended length garage 28 feet long! The kitchen offers generous cabinetry, ample counter space and a breakfast bar. Relax in the expansive screened Arizona room overlooking a beautifully landscaped backyard with artificial turf and mature greenery. Westbrook Village offers two championship 18-hole golf courses, two recreation centers, heated outdoor pools and spas, fitness facilities, pickleball, tennis, restaurants and a wide variety of resident clubs and activities. Comfortable living at home and plenty to enjoy throughout the community!
Exterior Features

Architectural Style [] Attached Garage YN No Carport Spaces 0 Construction Materials StuccoWood FramePainted Covered Spaces 2 Exterior Features Rain Gutters Fencing Back YardBlock Horse Amenities [] Horse YN No Lot Features North/South ExposureSprinklers In RearSprinklers In FrontDesert FrontSynthetic Grass BackAuto Timer H2O FrontAuto Timer H2O Back Open Parking Spaces 2 Other Structures [] Parking Features Garage Door OpenerExtended Length GarageAttch'd Gar CabinetsSeparate Strge AreaGolf Cart Garage Pool Features [] Pool Private YN No Road Responsibility City Maintained Road Road Surface Type [] Roof Tile Spa Features None View []

Interior Features

Additional Bedroom Walk In Closet Yes Basement [] Basement YN No Bedroom Split Yes Bedrooms Plus 2 Common Walls [] Cooling Central AirCeiling Fan(s) Cooling YN Yes Family Room Yes Fireplace Features [] Fireplace YN No Heating Natural Gas Heating YN Yes Interior Features Walk-in PantryNon-laminate CounterHigh Speed InternetDouble VanityEat-in KitchenNo Interior StepsPantry3/4 Bath Master BdrmFull Bth Master Bdrm Laundry Features Inside Master Bedroom Split Yes Master Bedroom Walk In Closet Yes Pantry Yes Plumbing Gas Hot Water Heater Yes Separate Bedroom Exit Yes Separate Den Office YN No Walk In Pantry Yes Window Features Dual Pane

Property Features

Accessibility Features [] Association Fee 819 Association Fee Frequency Annually Association Fee Includes Maintenance Grounds Association YN Yes Auction No Builder Name UDC Homes Capmprovement Impact Fee 5055 Community Features PoolPickleballTransportation SvcsNear Bus StopCommunity Media RoomTennis Court(s)PlaygroundBiking/Walking Path Community Pool YN Yes Current Financing [] Disclosures Agency Discl ReqSeller Discl AvailVicinity of an Airport Flood Zone No Flooring CarpetTile Green Energy Efficient [] Green Water Conservation [] Land Lease YN No Listing Terms VA LoanCashConventionalFHA North South Exposure Yes Other Fees HOA 0 Ownership Fee Simple Ownership Fractional YN No PADFee YN2 No Possible Use [] Prepaid Association Fees HOA 0 Property Attached YN No Property Condition [] Property Sub Type Single Family Residence Rec Center Fee YN No Security Features [] Sewer Public SewerSewer in & Cnctd Special Assessment HOA No Special Listing Conditions Age Restricted (See Remarks) Special Listing Conditions Age Restricted Yes Tax Annual Amount 1747 Tax Year 2025 Total Monthly Fee 68.25 Utilities Phone AvailableNatural Gas Connected Water Source Public

Arizona Regional MLS logo Listing provided by Swallows & Associates Realty: 623-780-8000. .


Arizona Regional MLS logo© 2026 Arizona Regional Multiple Listing Service, Inc. All rights reserved. All information should be verified by the recipient and none is guaranteed as accurate by ARMLS. The ARMLS logo indicates a property listed by a real estate brokerage other than Jonny West Real Estate. | Keller Williams Realty Phoenix. Data last updated 2026-10-14T00:13:06.313.
 
https://bt-photos.global.ssl.fastly.net/armls/1280_boomver_1_7087531-2.jpg https://bt-photos.global.ssl.fastly.net/armls/1280_boomver_1_7087531-2.jpg https://bt-photos.global.ssl.fastly.net/armls/1280_boomver_1_7087531-2.jpg
Logo
Jonny West Real Estate. | Keller Williams Realty Phoenix
3920 S Rural Rd Suite 110
Tempe AZ, 85282