Skip To Content

950 Logan Way

Wickenburg, AZ 85390
  • $434,000
  • STATUS: Active
  • ON SITE: 24 Days
  • MLS #: 7083579
UPDATED: 99 min ago
$434,000
  • 3
    BEDS
  • 0.28
    ACRES
  • 2
    BATHS
  • 0
    1/2 BATHS
  • 1,619
    SQFT
  • $268
    $/SQFT
Type:
Single-Family Home
Built:
2024
County:
Area:

School Information

Elementary School:
High School:

Description

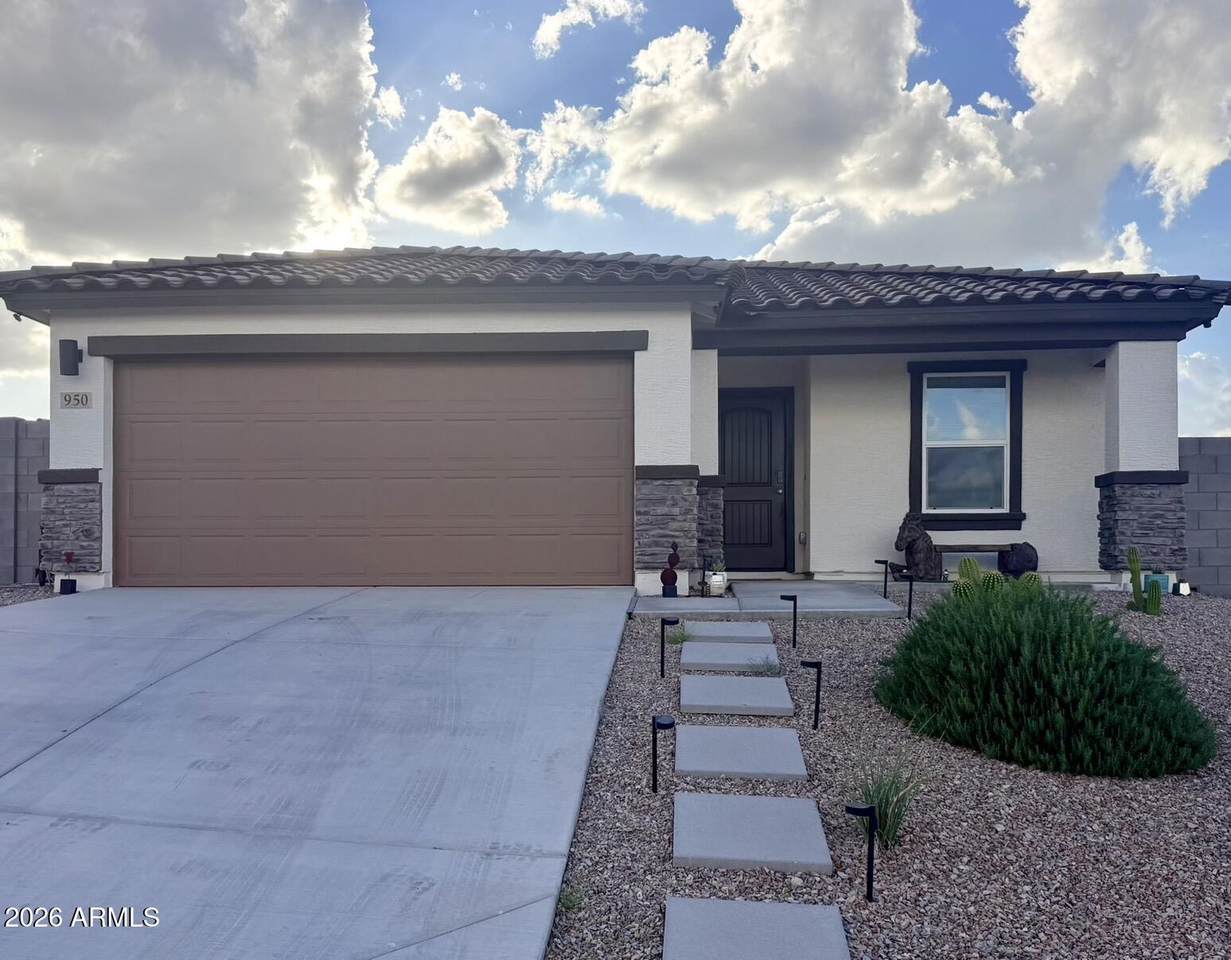
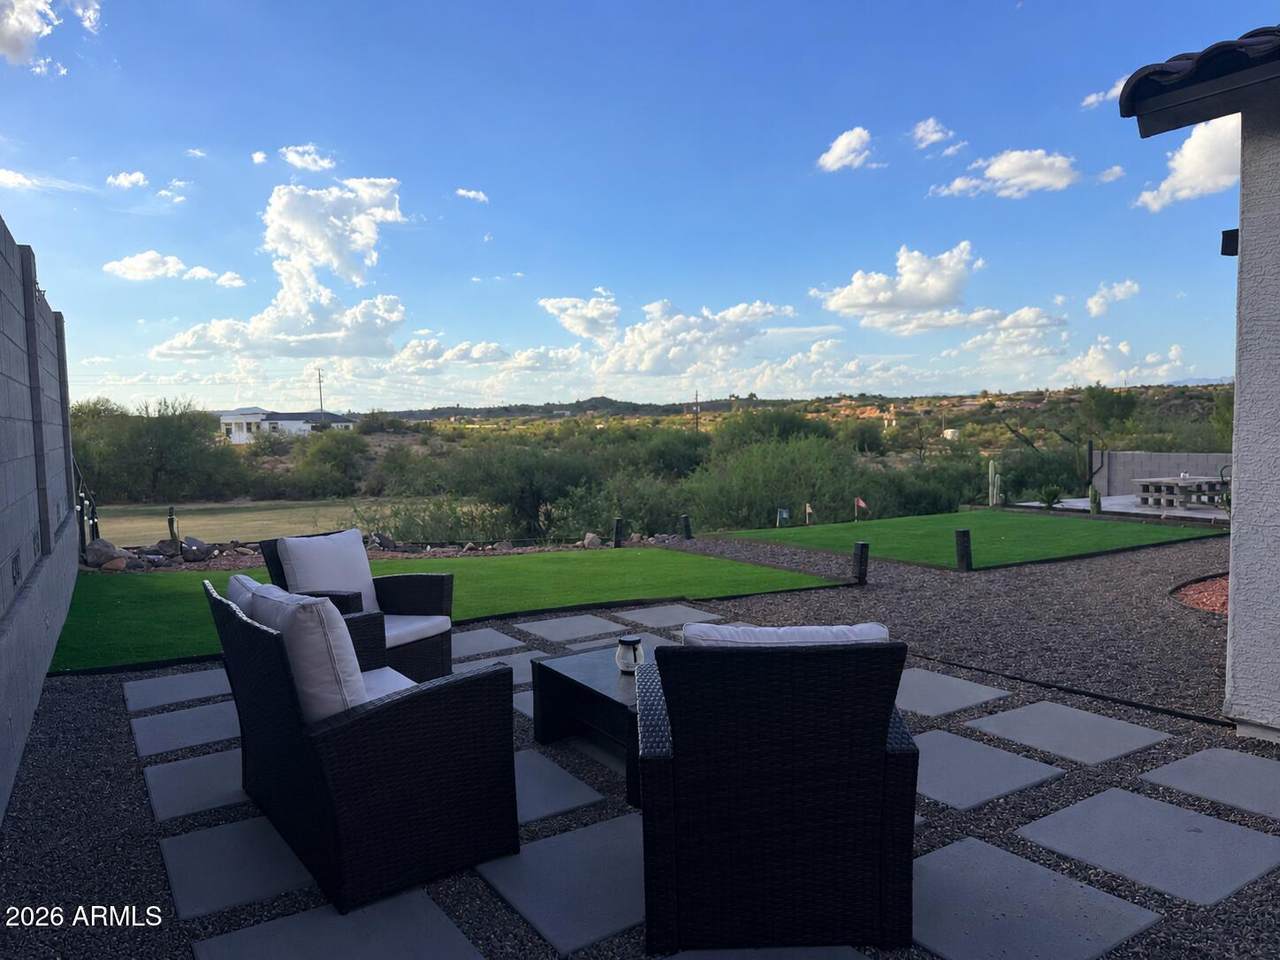
Premium golf course lot right on hole 5! This enhanced 1,619 sq ft, 3 BR, 2 BA home stands out with curated upgrades. Inside, elegant 5-panel doors, 4'' baseboards, and black hardware flow across main areas (carpet only in guest rooms). Kitchen features extra lighting and an enlarged pantry with a coffee nook. The primary suite boasts a barn door and a convenient walk-through door to the laundry room. The garage is finished with epoxy flooring and cabinets. Outside features custom metal front gates and a yard fenced to the property line. This low-maintenance oasis features turf, metal borders, automated irrigation, and a 3-hole mini putt-putt course.

Monthly Payment Calculator


Arizona Regional MLS logo© 2026 Arizona Regional Multiple Listing Service, Inc. All rights reserved. All information should be verified by the recipient and none is guaranteed as accurate by ARMLS. The ARMLS logo indicates a property listed by a real estate brokerage other than Jonny West Real Estate. | Keller Williams Realty Phoenix. Data last updated 2026-10-17T00:13:35.427.
www.purchaseaz.com/homes/181449644
Print Image

950 Logan Way Wickenburg, AZ 85390

  • Price: $434,000
  • Status: Active
  • On Site: 24 Days
  • Updated: 99 min ago
  • MLS #: 7083579
3
Beds
2
Baths
0
½ Baths
0.28
Acres
1,619
SQFT
$268
$/SQFT
2024
Built
Neighborhood:
Wickenburg Country Club Estates
County:
Maricopa
Area:
Wickenburg
Elementary School:
Hassayampa Elementary School
Middle School:
Vulture Peak Middle School
High School:
Wickenburg High School
Property Description
Premium golf course lot right on hole 5! This enhanced 1,619 sq ft, 3 BR, 2 BA home stands out with curated upgrades. Inside, elegant 5-panel doors, 4'' baseboards, and black hardware flow across main areas (carpet only in guest rooms). Kitchen features extra lighting and an enlarged pantry with a coffee nook. The primary suite boasts a barn door and a convenient walk-through door to the laundry room. The garage is finished with epoxy flooring and cabinets. Outside features custom metal front gates and a yard fenced to the property line. This low-maintenance oasis features turf, metal borders, automated irrigation, and a 3-hole mini putt-putt course.
Exterior Features

Architectural Style Ranch Attached Garage YN No Carport Spaces 0 Construction Materials Spray Foam InsulationStuccoWood FrameStone Covered Spaces 2 Exterior Features [] Fencing PerimeterBack YardBlockWrought IronWire Horse Amenities [] Horse YN No Lot Features Desert BackDesert FrontOn Golf CourseDirt BackGravel/Stone FrontGravel/Stone BackSynthetic Grass BackIrrigation FrontIrrigation Back Open Parking Spaces 2 Other Structures [] Parking Features RV Access/ParkingRV GatedGarage Door Opener Pool Features [] Pool Private YN No Road Responsibility Private Maintained Road Road Surface Type [] Roof Tile Spa Features None View DesertGolf Course

Interior Features

Basement [] Basement YN No Bedrooms Plus 3 Common Walls [] Cooling Central AirCeiling Fan(s)Programmable Thmstat Cooling YN Yes Fireplace Features [] Fireplace YN No Heating Electric Heating YN Yes Interior Features Granite CountersDouble VanityEat-in KitchenPantryFull Bth Master Bdrm Laundry Features [] Master Bedroom Split Yes Pantry Yes Plumbing Engy Star Hot Water Heater Yes Separate Den Office YN No Window Features ScreensLow-Emissivity WindowsDual Pane

Property Features

Accessibility Features [] Association Fee 225 Association Fee Frequency Quarterly Association Fee Includes Street Maint Association YN Yes Auction No Builder Name Century Complete Capmprovement Impact Fee 300 City Services Yes Community Features Golf Community Pool YN No Current Financing FHA Disclosures Seller Discl Avail Flood Zone No Flooring CarpetVinyl Green Energy Efficient [] Green Water Conservation [] Land Lease YN No Listing Terms VA LoanCashConventionalFHAUSDA Loan Model Palmero Other Fees HOA 0 Ownership Fee Simple Ownership Fractional YN No PADFee YN2 No Possible Use None Prepaid Association Fees HOA 0 Property Attached YN No Property Condition [] Property Sub Type Single Family Residence Rec Center Fee YN No Security Features [] Sewer Public Sewer Special Assessment HOA No Special Listing Conditions Owner/Agent Special Listing Conditions Owner Agent Yes Tax Annual Amount 1036 Tax Year 2025 Total Monthly Fee 75 Unit Style All On One Level Yes Utilities [] Water Source Public

Arizona Regional MLS logo Listing provided by HomeSmart: 602-230-7600. .


Arizona Regional MLS logo© 2026 Arizona Regional Multiple Listing Service, Inc. All rights reserved. All information should be verified by the recipient and none is guaranteed as accurate by ARMLS. The ARMLS logo indicates a property listed by a real estate brokerage other than Jonny West Real Estate. | Keller Williams Realty Phoenix. Data last updated 2026-10-17T00:13:35.427.
 
https://bt-photos.global.ssl.fastly.net/armls/1280_boomver_1_7083579-2.jpg
Logo
Jonny West Real Estate. | Keller Williams Realty Phoenix
3920 S Rural Rd Suite 110
Tempe AZ, 85282