Skip To Content

9811 S 35TH Drive

Laveen, AZ 85339
  • $711,859
  • STATUS: Active
  • ON SITE: 15 Days
  • MLS #: 7086216
UPDATED: 235 min ago
$711,859
  • 4
    BEDS
  • 0.24
    ACRES
  • 3
    BATHS
  • 1
    1/2 BATHS
  • 2,966
    SQFT
  • $240
    $/SQFT
Neighborhood:
Type:
Single-Family Home
Built:
2026
County:
Area:

School Information

Elementary School:
Middle School:

Description

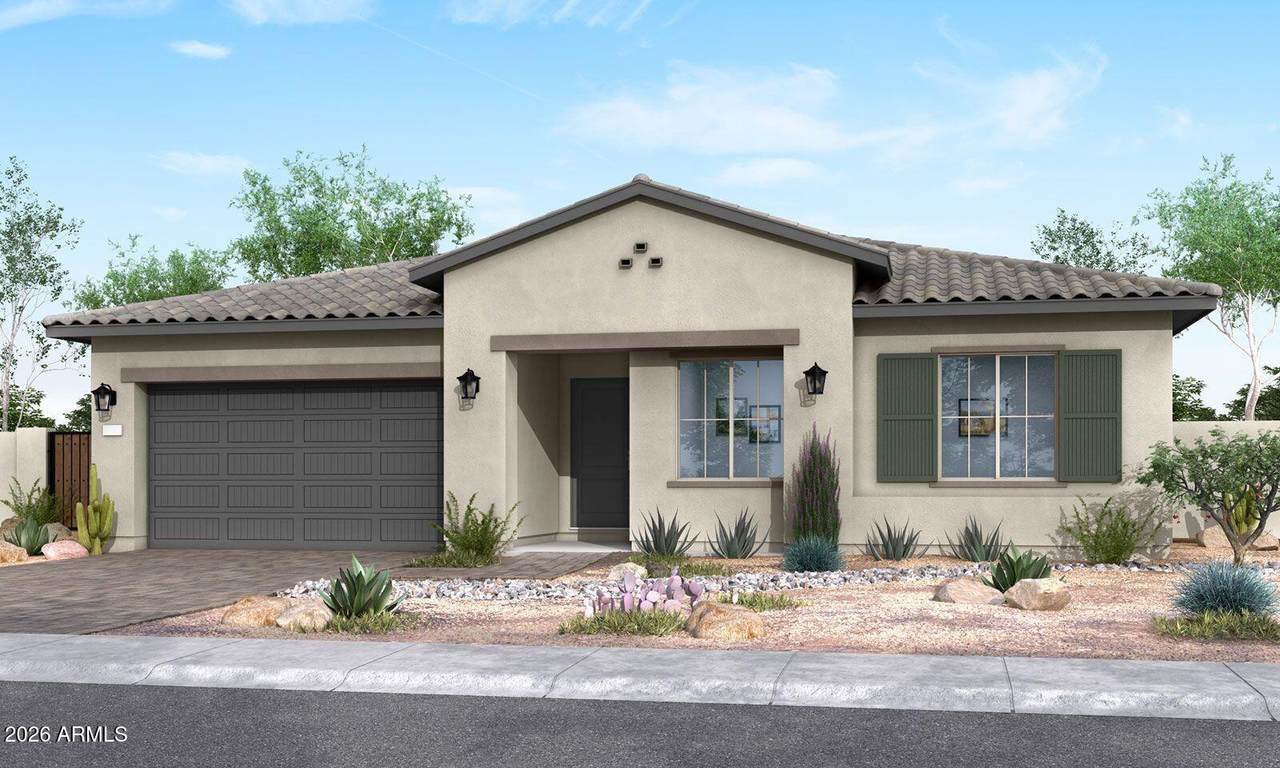
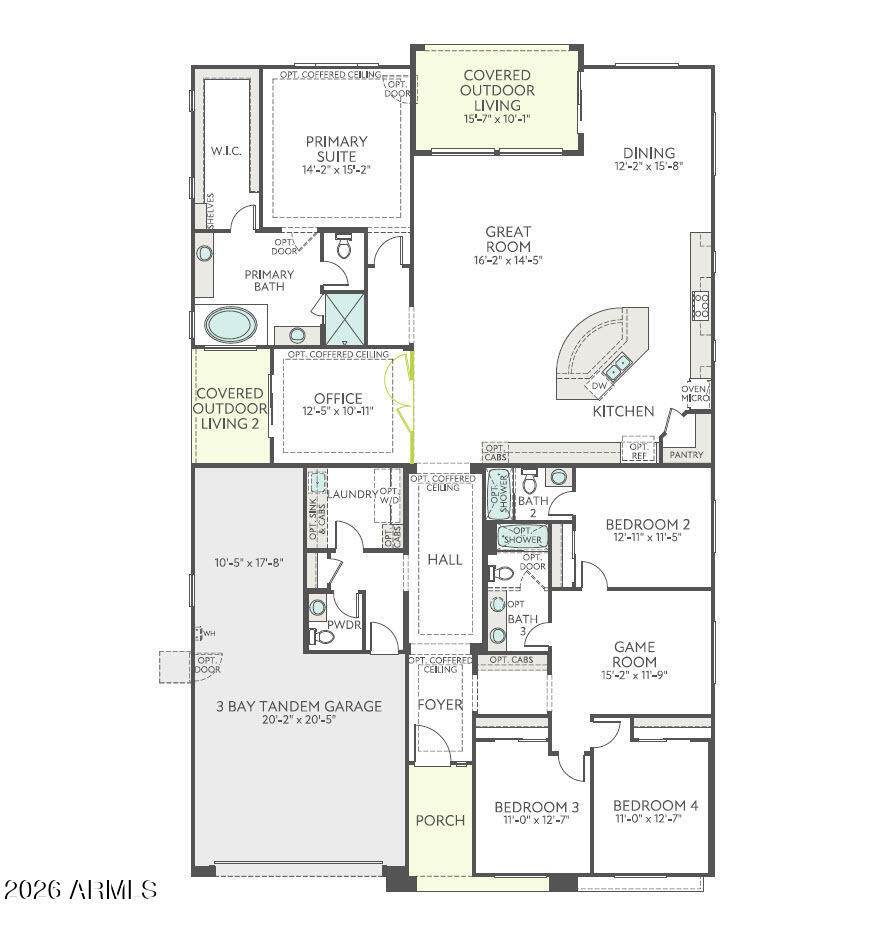
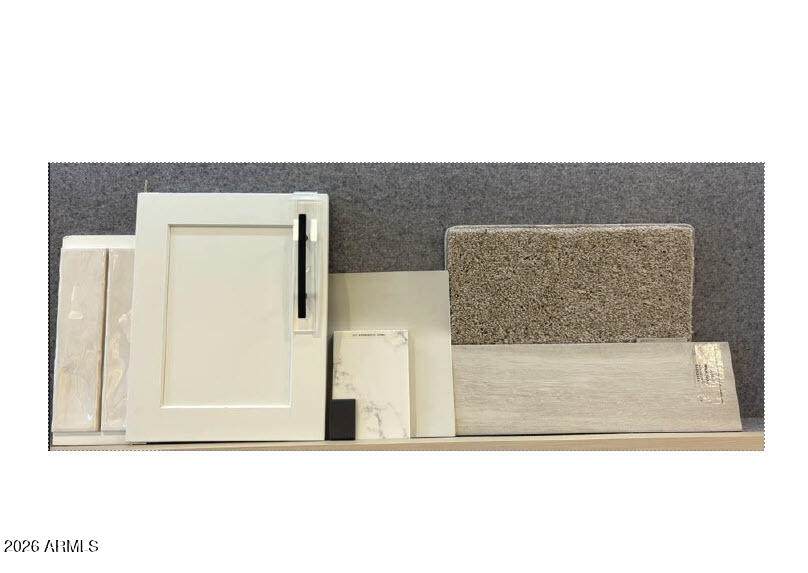
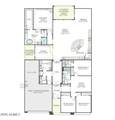
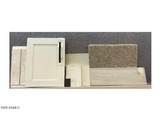
Discover spacious single-story living in this beautifully appointed Tri Pointe Homes residence offering 2,966 sq ft, 4 Bedrooms and 3.5 Baths. The Kitchen showcases Benton Paint White cabinetry, soft-close doors and drawers, quartz countertops, gourmet stainless appliances and matte black finishes. Double French doors at the Office open to a covered side yard living area, creating a seamless connection outdoors. The Primary Bath features an enlarged tub, while upgraded tile, designer lighting and hardware add modern style throughout. Refrigerator, washer and dryer are included, along with a tankless water heater, soft water loop, pavered driveway and porch, desert landscaping and an 8' side gate.

Monthly Payment Calculator


Arizona Regional MLS logo© 2026 Arizona Regional Multiple Listing Service, Inc. All rights reserved. All information should be verified by the recipient and none is guaranteed as accurate by ARMLS. The ARMLS logo indicates a property listed by a real estate brokerage other than Jonny West Real Estate. | Keller Williams Realty Phoenix. Data last updated 2026-10-14T00:13:06.313.
www.purchaseaz.com/homes/181614632
Print Image

9811 S 35TH Drive Laveen, AZ 85339

  • Price: $711,859
  • Status: Active
  • On Site: 15 Days
  • Updated: 235 min ago
  • MLS #: 7086216
4
Beds
3
Baths
1
½ Baths
0.24
Acres
2,966
SQFT
$240
$/SQFT
2026
Built
Neighborhood:
Whispering Hills
County:
Maricopa
Area:
Laveen
Elementary School:
Laveen Elementary School
Middle School:
Laveen Elementary School
High School:
Cesar Chavez High School
Property Description
Discover spacious single-story living in this beautifully appointed Tri Pointe Homes residence offering 2,966 sq ft, 4 Bedrooms and 3.5 Baths. The Kitchen showcases Benton Paint White cabinetry, soft-close doors and drawers, quartz countertops, gourmet stainless appliances and matte black finishes. Double French doors at the Office open to a covered side yard living area, creating a seamless connection outdoors. The Primary Bath features an enlarged tub, while upgraded tile, designer lighting and hardware add modern style throughout. Refrigerator, washer and dryer are included, along with a tankless water heater, soft water loop, pavered driveway and porch, desert landscaping and an 8' side gate.
Exterior Features

Architectural Style Spanish Attached Garage YN No Carport Spaces 0 Construction Materials Spray Foam InsulationStuccoWood FrameBlown Cellulose Covered Spaces 3 Exterior Features Private Yard Fencing Back YardBlock Horse Amenities [] Horse YN No Lot Features East/West ExposureSprinklers In FrontDesert FrontDirt Back Open Parking Spaces 2 Other Structures [] Parking Features Garage Door Opener Pool Features [] Pool Private YN No Road Responsibility Private Maintained Road Road Surface Type Asphalt Roof TileConcrete Spa Features None View []

Interior Features

Basement [] Basement YN No Bedroom Split Yes Bedrooms Plus 6 Common Walls [] Cooling Central AirProgrammable Thmstat Cooling YN Yes Fireplace Features [] Fireplace YN No Great Room Yes Heating Natural Gas Heating YN Yes Interior Features Walk-in PantryNon-laminate CounterQuartz CountertopsHigh Speed InternetSmart HomeBreakfast Bar9+ Flat CeilingsNo Interior StepsKitchen IslandFull Bth Master Bdrm Laundry Features Inside Master Bedroom Walk In Closet Yes Plumbing Gas Hot Water Tankless Yes Plumbing Low Flow Fixtures Yes Plumbing Recirculation Pump Yes Plumbing Tankless Hot Water Heat Yes Separate Den Office YN Yes Walk In Pantry Yes Window Features Low-Emissivity WindowsDual PaneVinyl Frame

Property Features

Accessibility Features [] Association Fee 182 Association Fee Frequency Monthly Association Fee Includes Maintenance GroundsStreet Maint Association YN Yes Auction No Bonus Game Room Yes Builder Name Tri Pointe Homes Capmprovement Impact Fee 0 City Services Yes Community Features GatedPlaygroundBiking/Walking Path Community Pool YN No Current Financing [] Disclosures None Flood Zone No Flooring CarpetTile Green Energy Efficient Multi-Zones Green Water Conservation Low-Flow FixturesTankless Ht Wtr HeatRecirculation Pump Land Lease YN No Listing Terms VA LoanCashConventional Model 50-2 Spring New Construction YN No Other Fees HOA 0 Ownership Fee Simple Ownership Fractional YN No PADFee YN2 No Possible Use [] Prepaid Association Fees HOA 0 Property Attached YN No Property Condition Under Construction Property Sub Type Single Family Residence Rec Center Fee YN No Rec Center Fee2 YN No Security Features Security System Owned Sewer Public Sewer Special Assessment HOA No Special Listing Conditions N/A Special Listing Conditions None Yes Tax Annual Amount 646 Tax Year 2025 Total Monthly Fee 182 Unit Style All On One Level Yes Utilities [] Water Source Public

Arizona Regional MLS logo Listing provided by Tri Pointe Homes Arizona Realty: 480-970-6000. .


Arizona Regional MLS logo© 2026 Arizona Regional Multiple Listing Service, Inc. All rights reserved. All information should be verified by the recipient and none is guaranteed as accurate by ARMLS. The ARMLS logo indicates a property listed by a real estate brokerage other than Jonny West Real Estate. | Keller Williams Realty Phoenix. Data last updated 2026-10-14T00:13:06.313.
 
https://bt-photos.global.ssl.fastly.net/armls/orig_boomver_1_7086216-2.jpg https://bt-photos.global.ssl.fastly.net/armls/orig_boomver_1_7086216-2.jpg
Logo
Jonny West Real Estate. | Keller Williams Realty Phoenix
3920 S Rural Rd Suite 110
Tempe AZ, 85282